


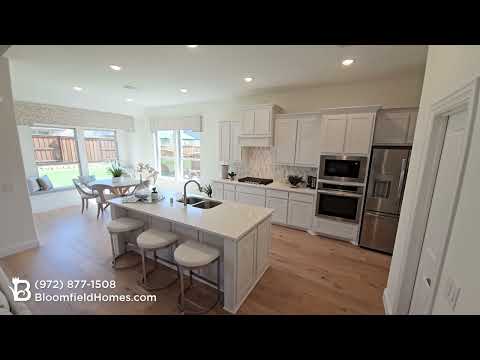
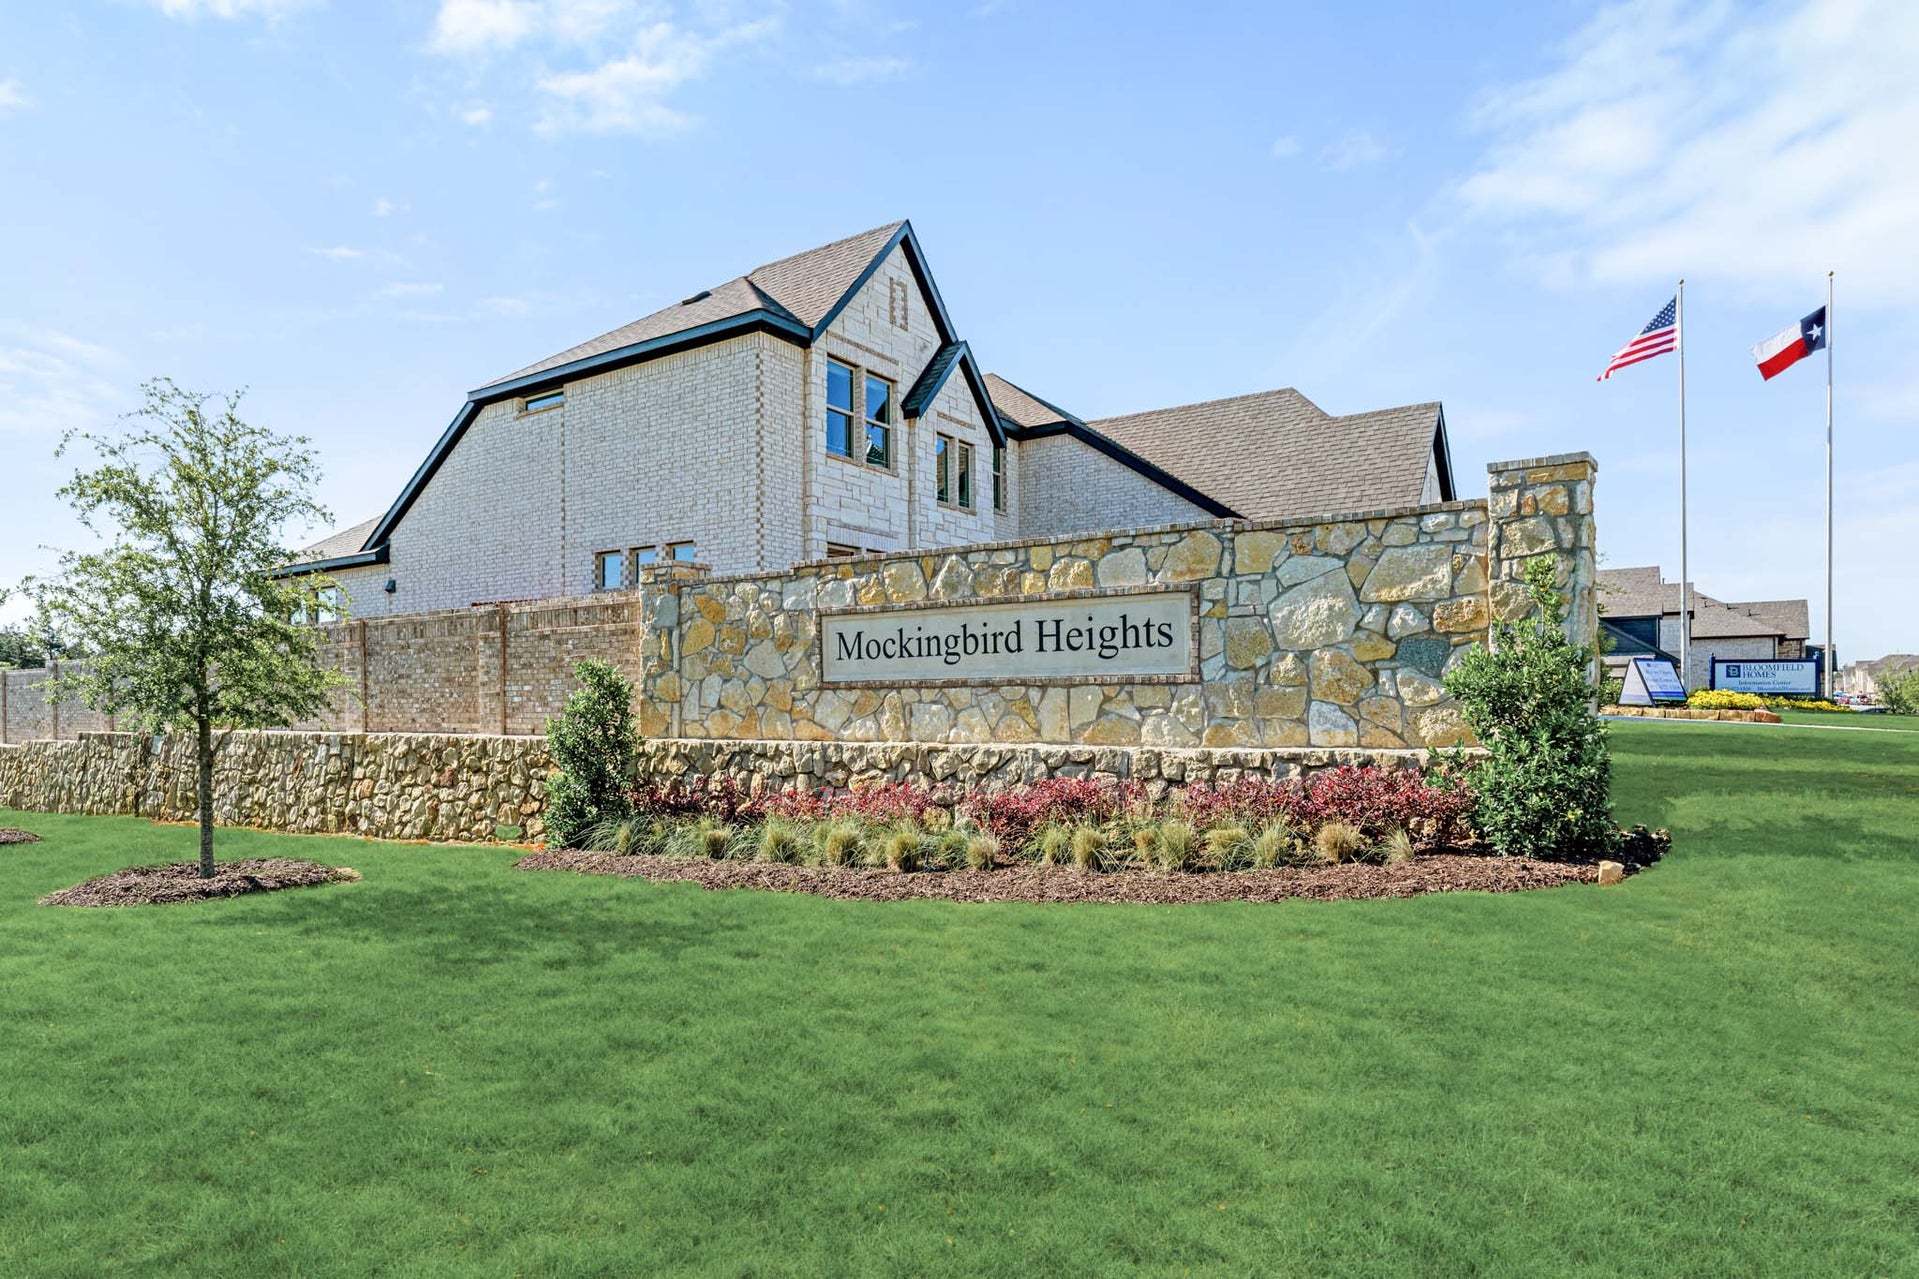
Mockingbird Heights
From $442,990 | 3-5 Beds | 2-4 Baths | 2,098 - 4,233 SqFt
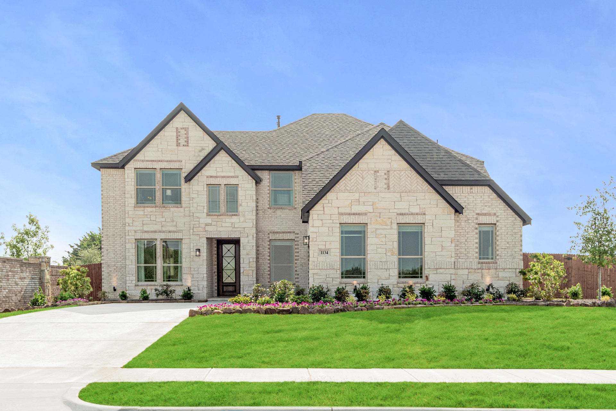
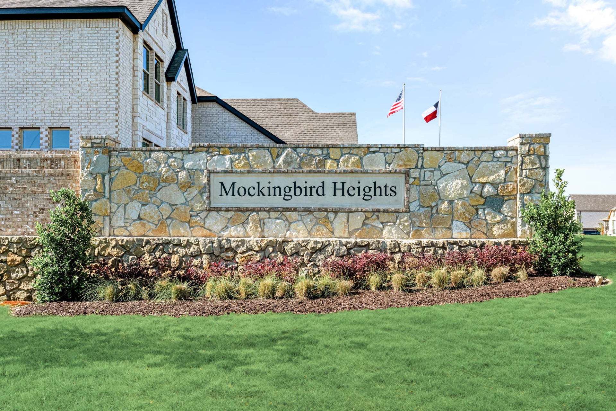
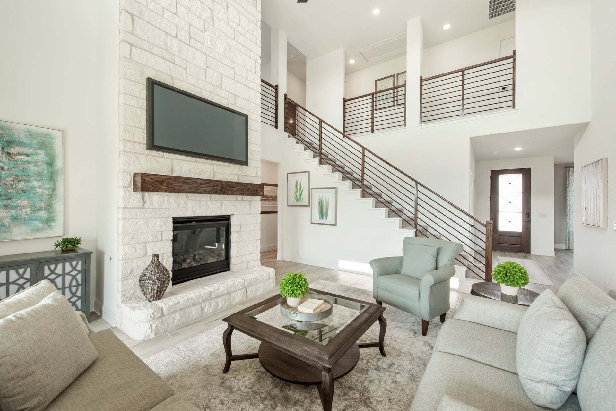
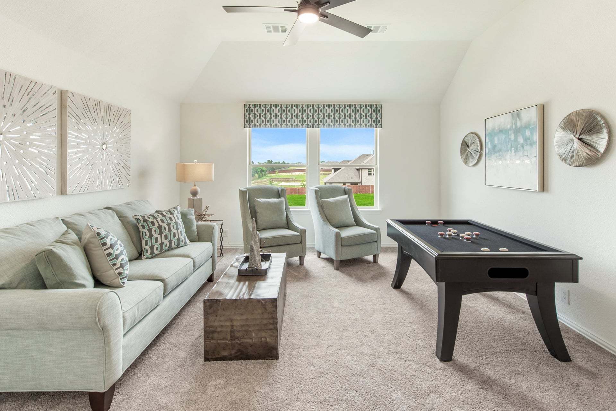
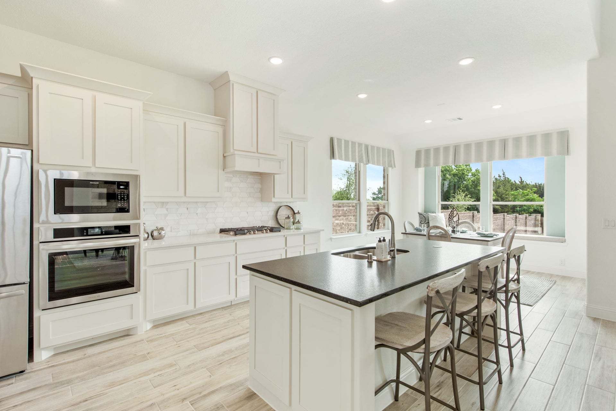
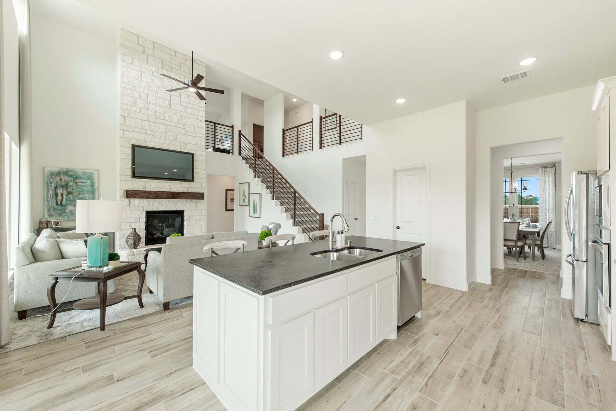
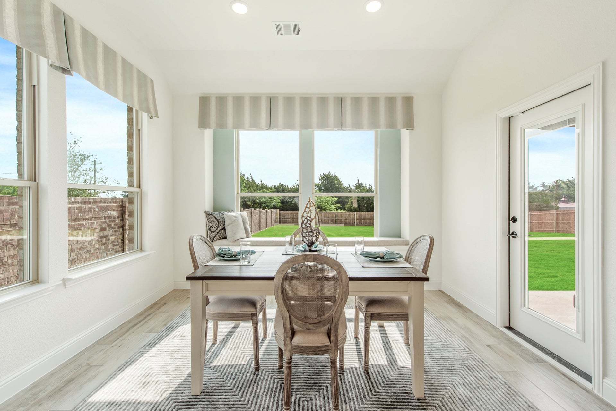
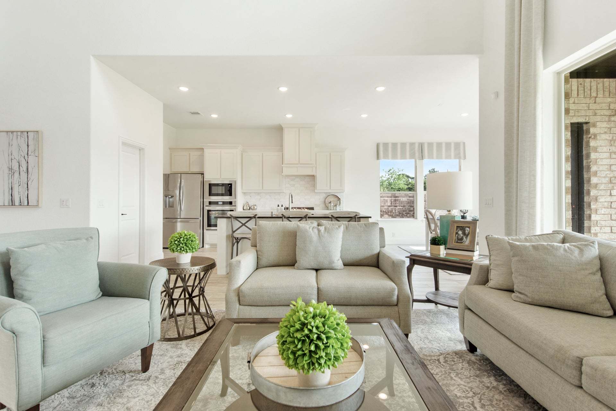
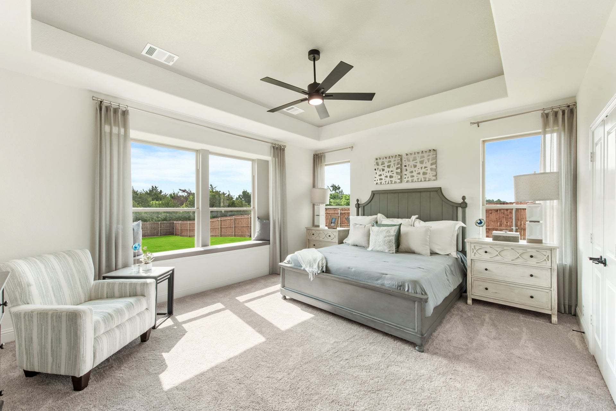
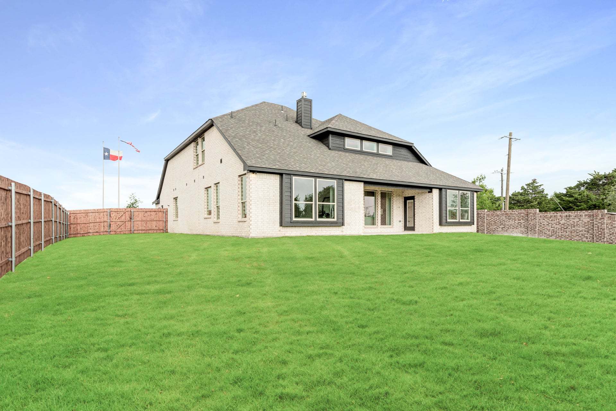
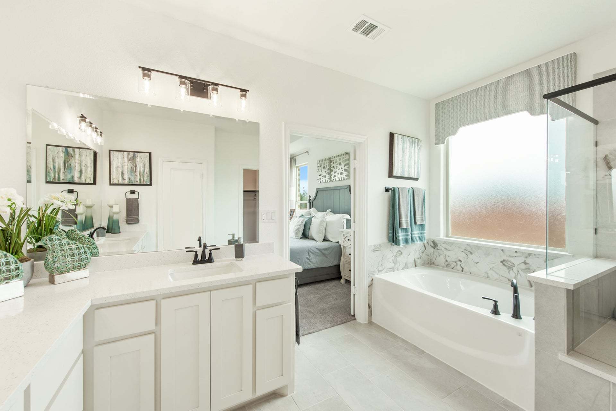
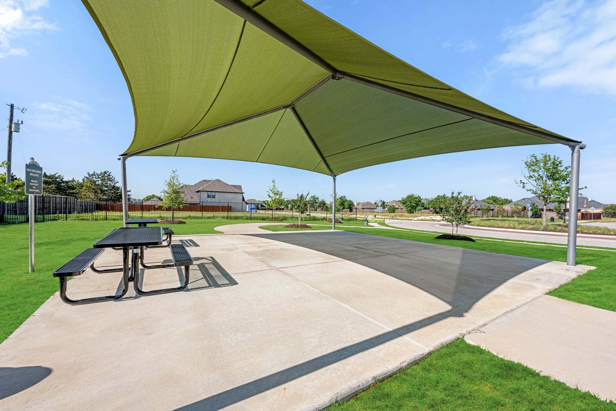
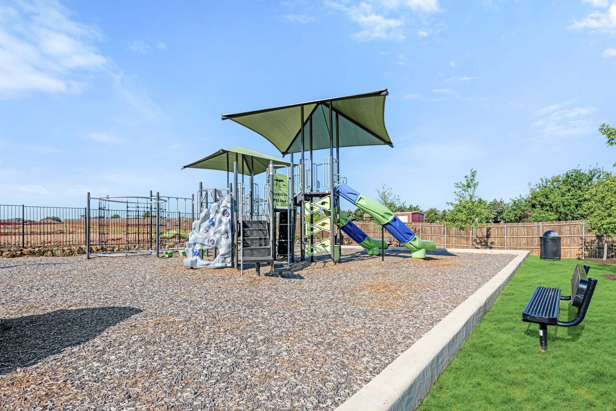
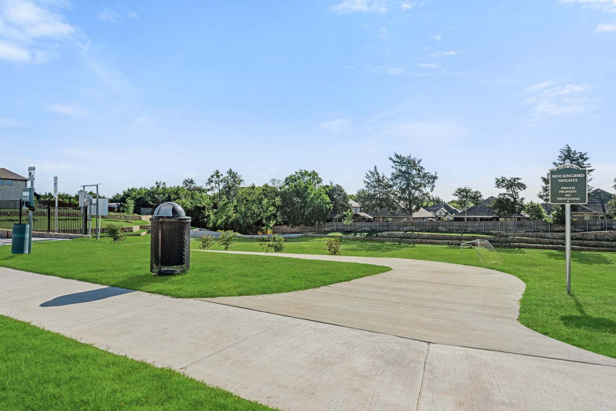
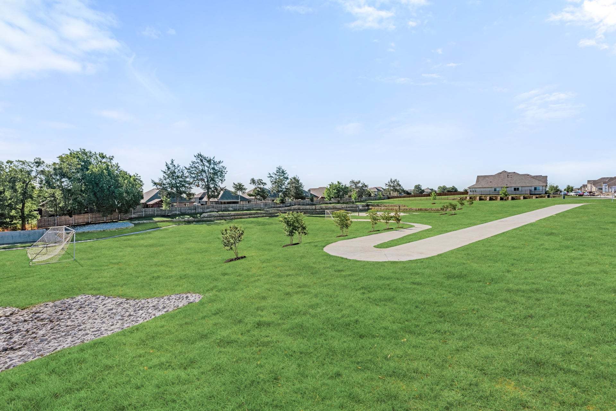
Mockingbird Heights
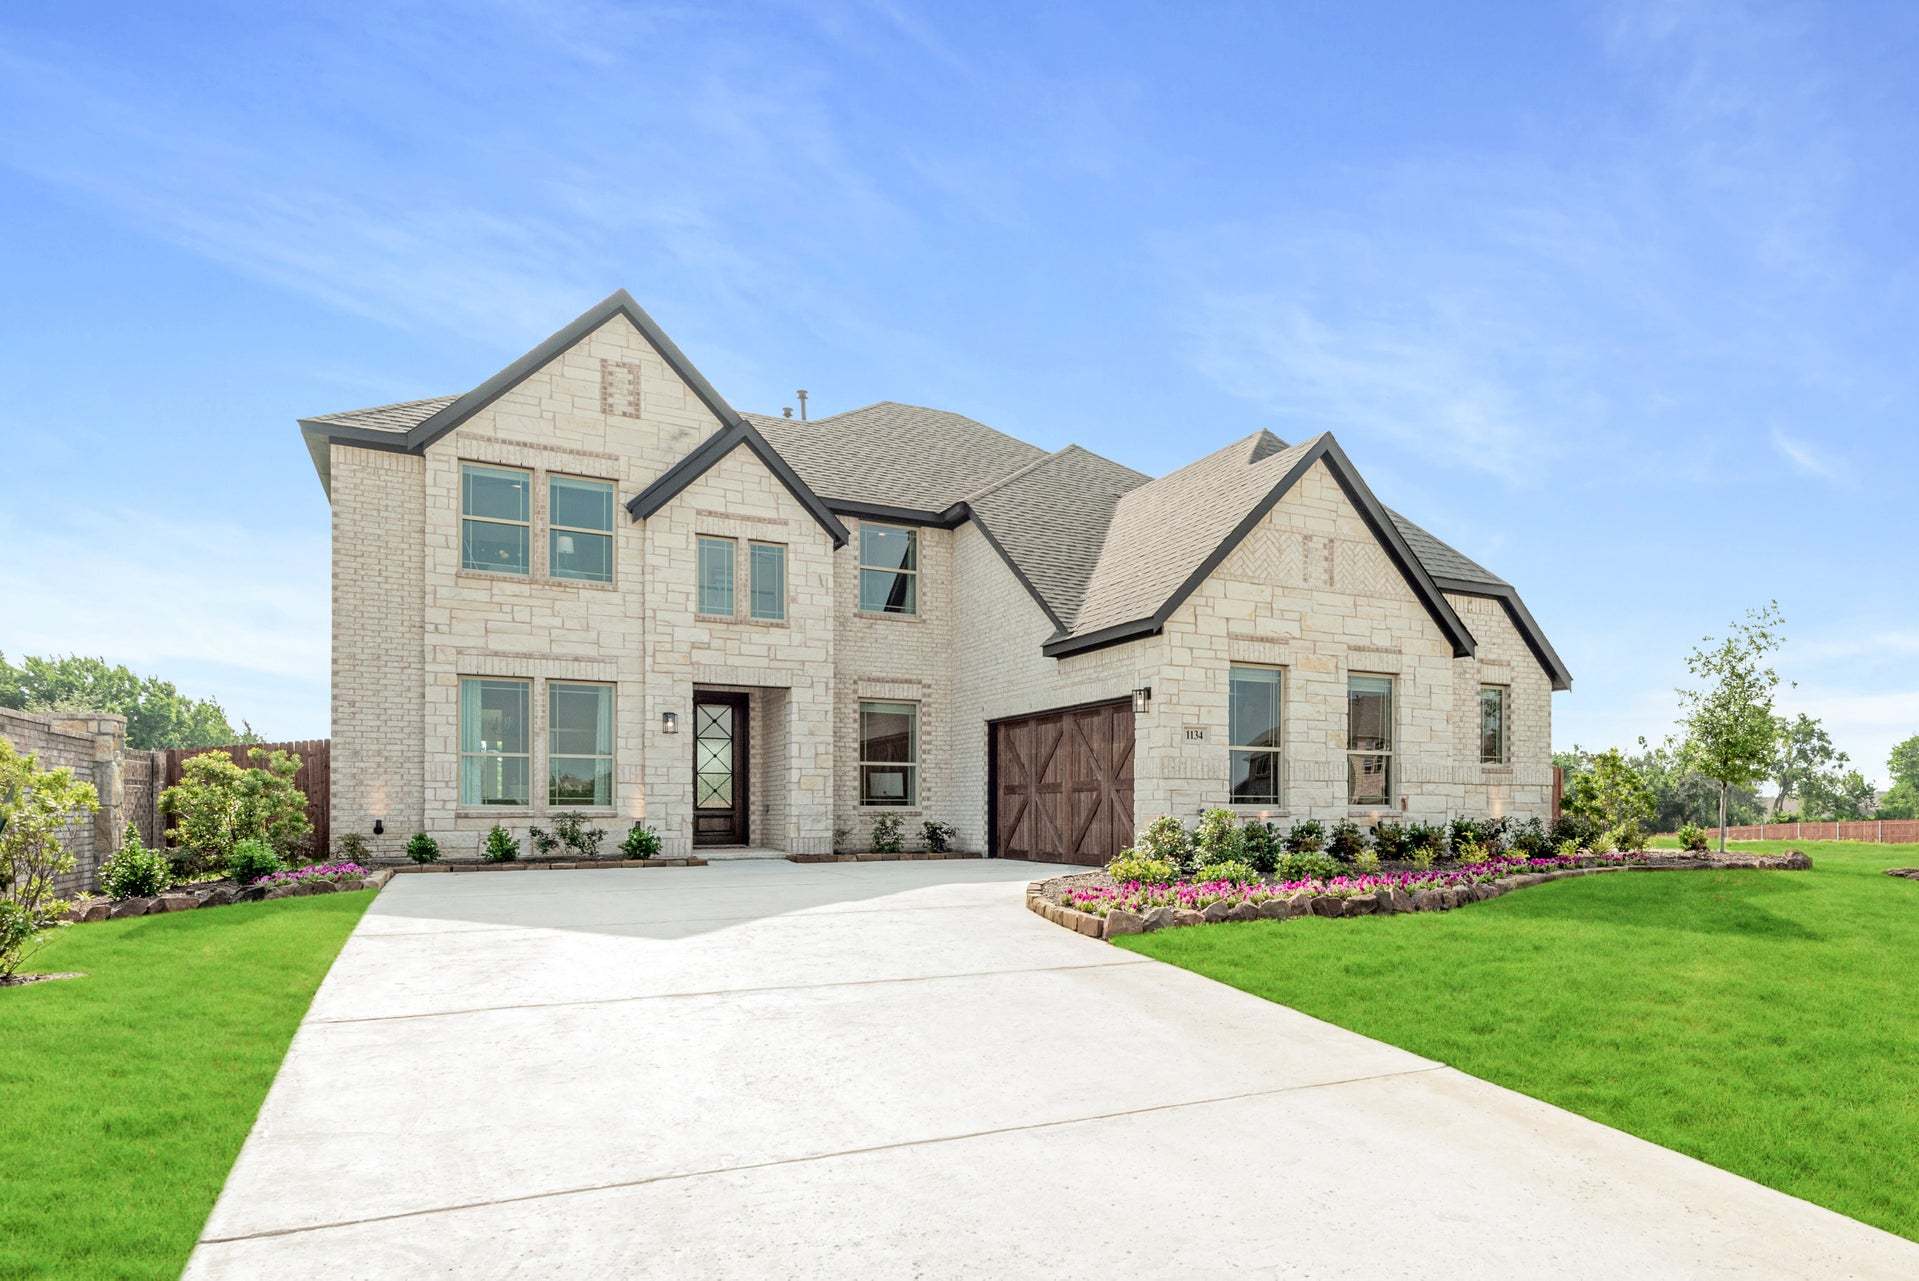
1134 S Bluebird Lane, Midlothian, TX, 76065
From $442,990 This is the starting price for available plans and quick move-ins within this community and is subject to change.
Yearly HOA fees: $1,000 HOA stands for Homeowners Association. These fees help maintain and manage shared community amenities and services.

Bloomfield Homes
- 3-5 Beds
- 2-4 Baths
- 2-3 Car garage
- 2,098 - 4,233 Sq Ft
- 9 Quick move-ins
- 48 Floor plans
Community highlights
Community amenities
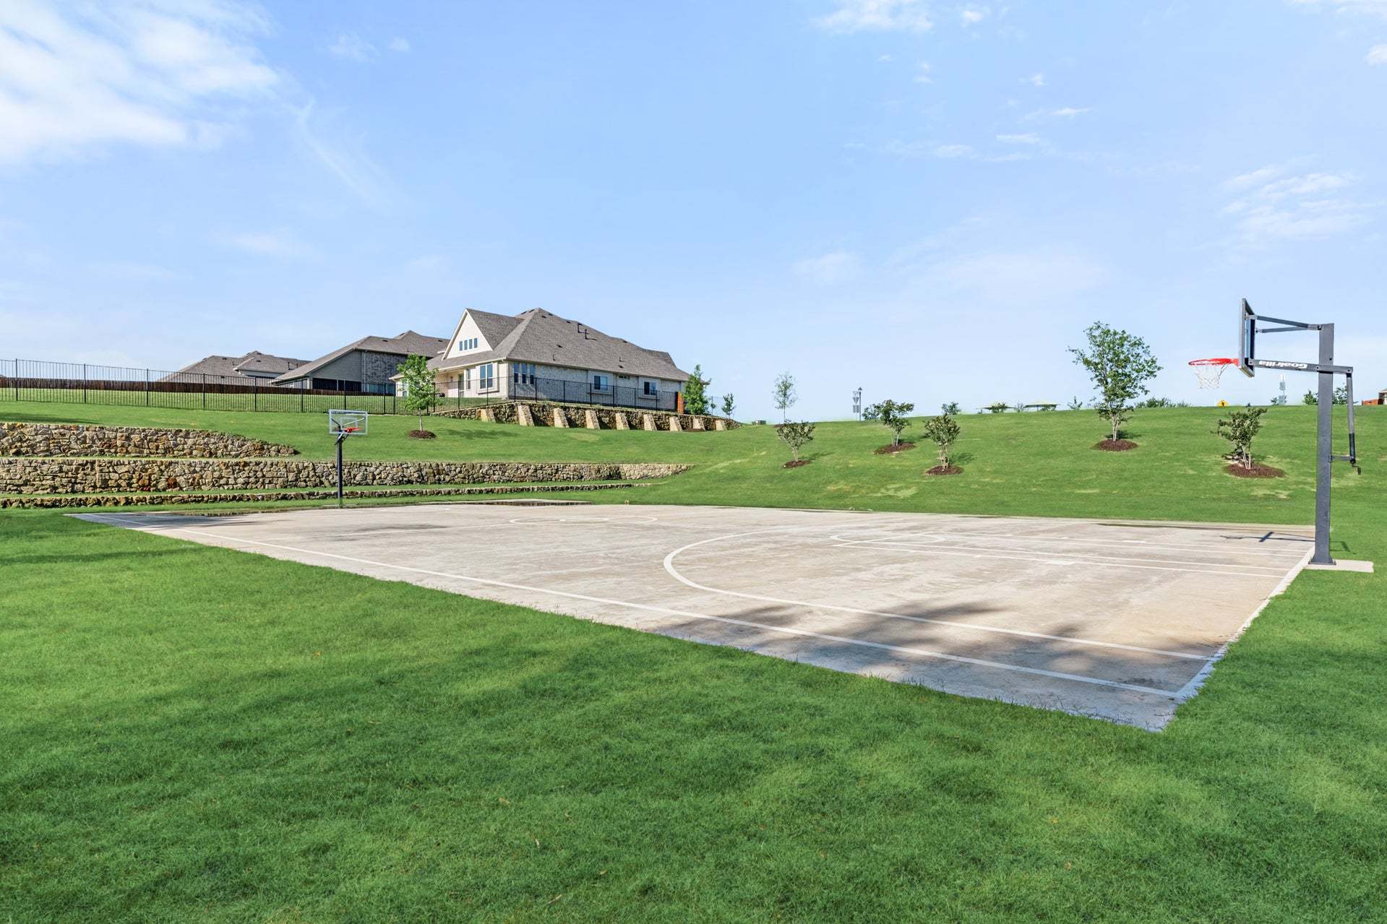
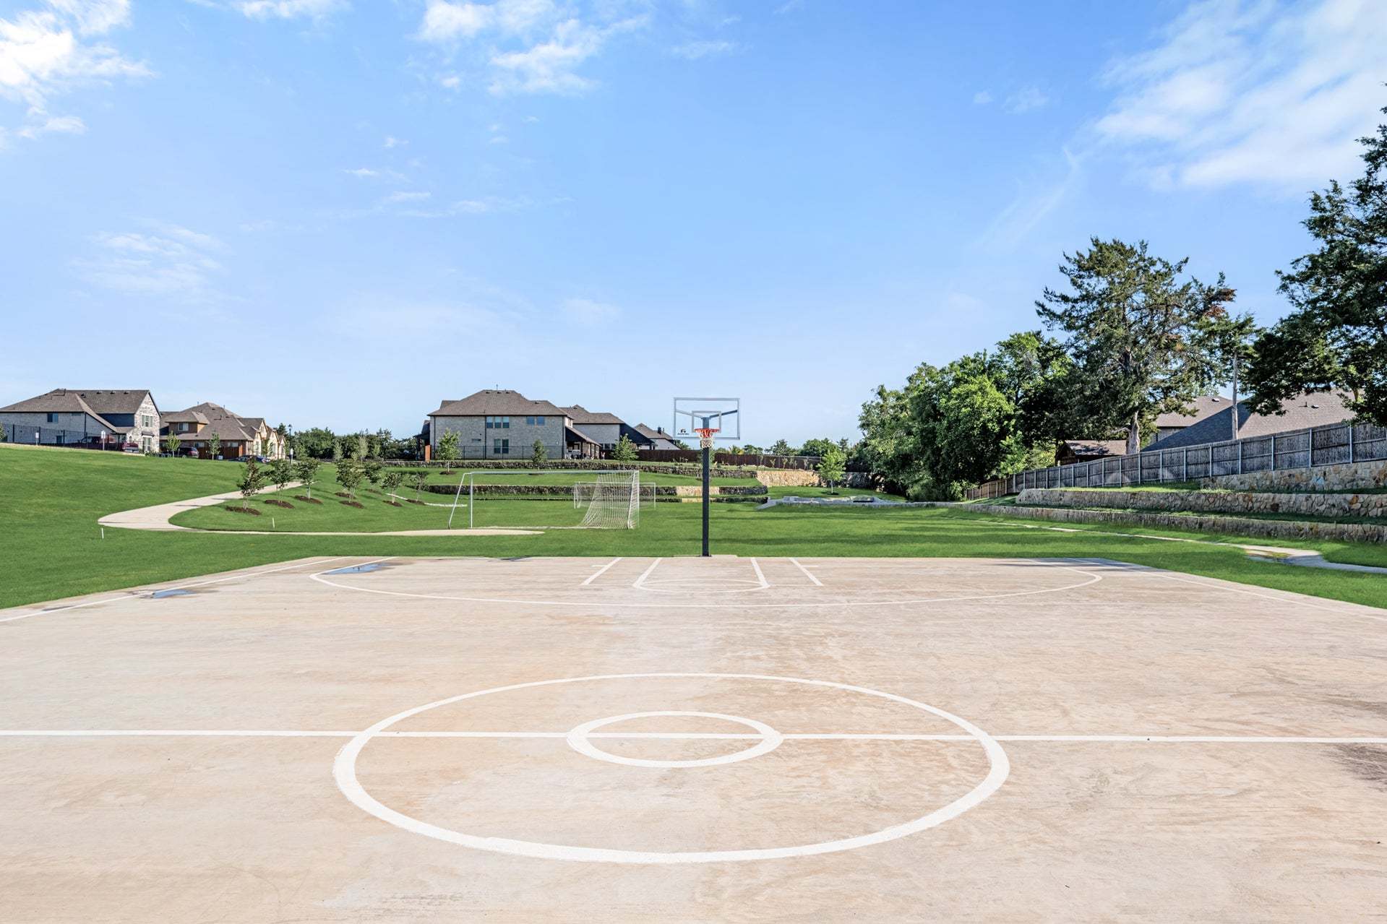
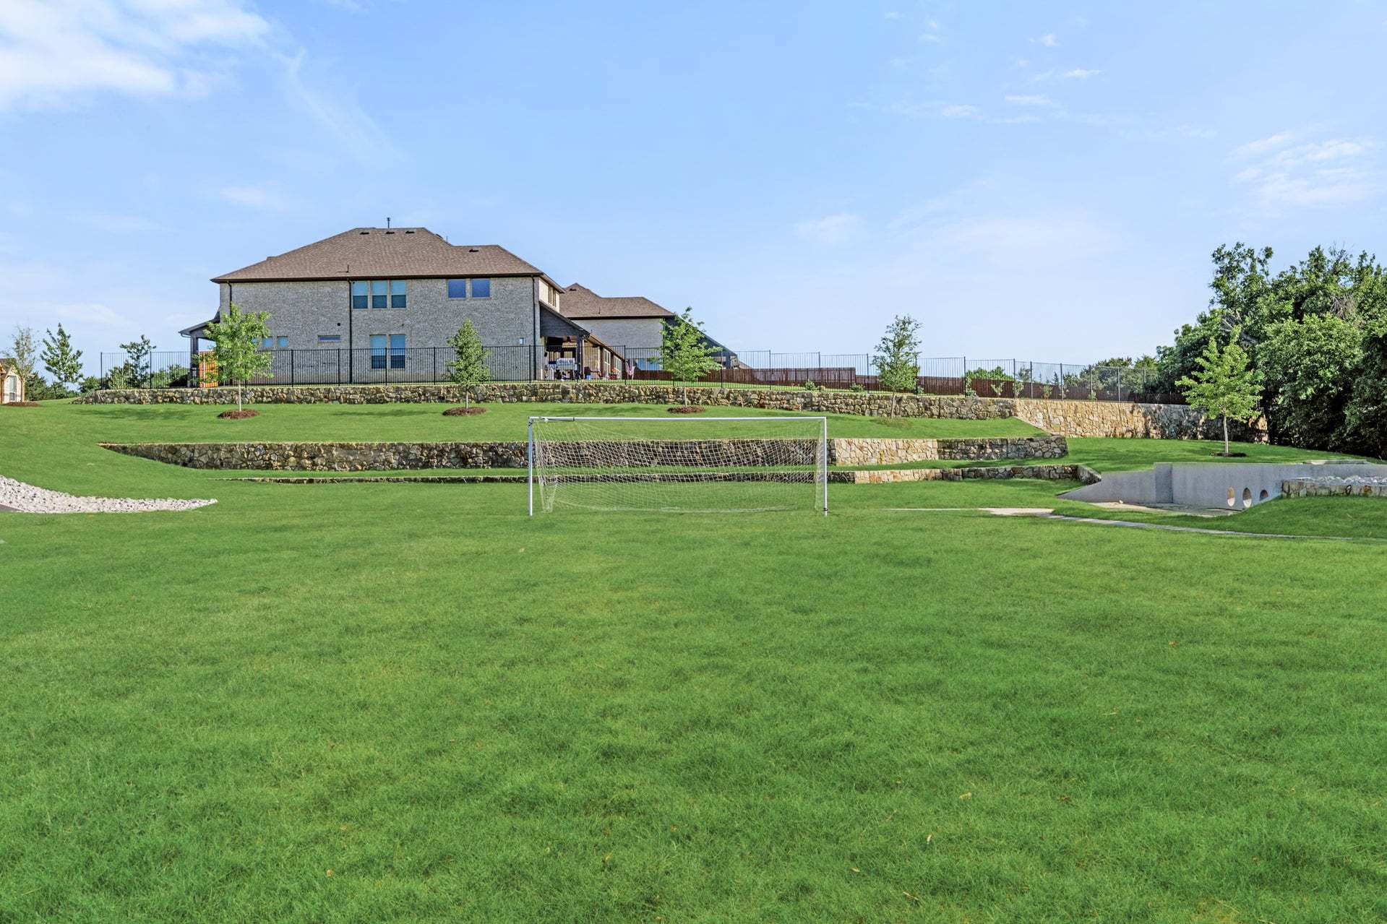
Basketball
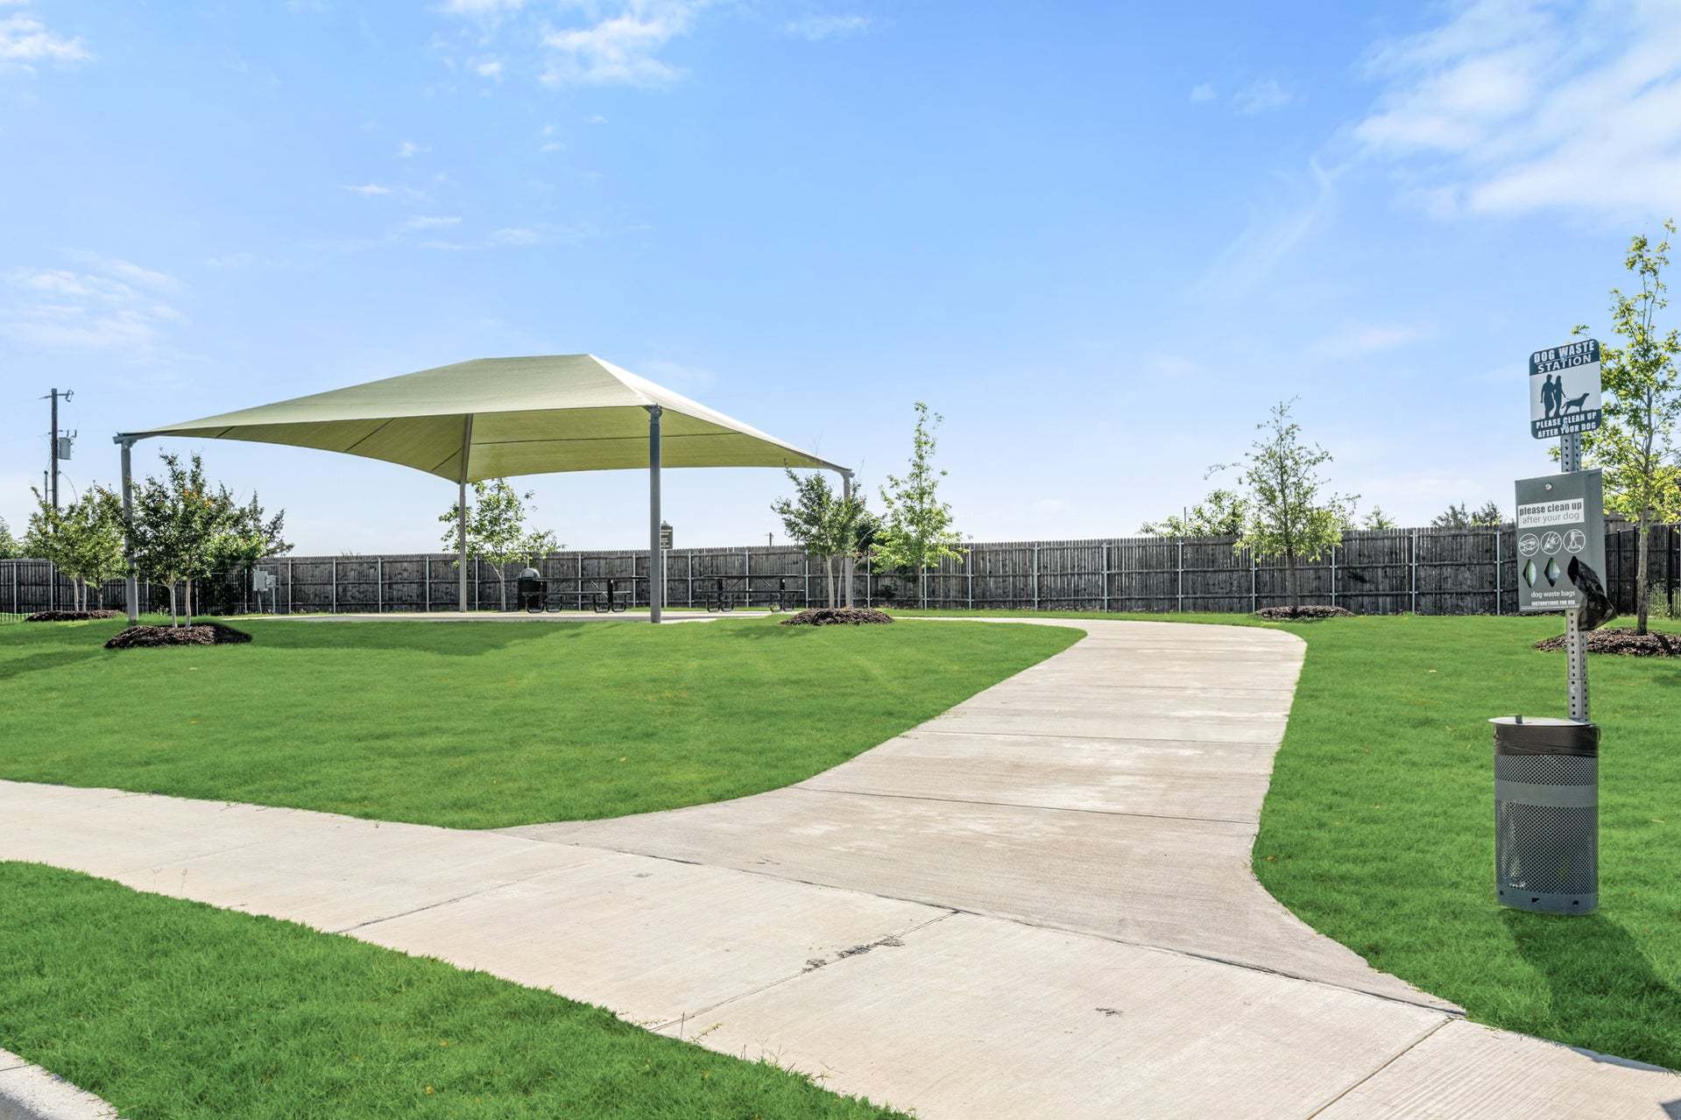
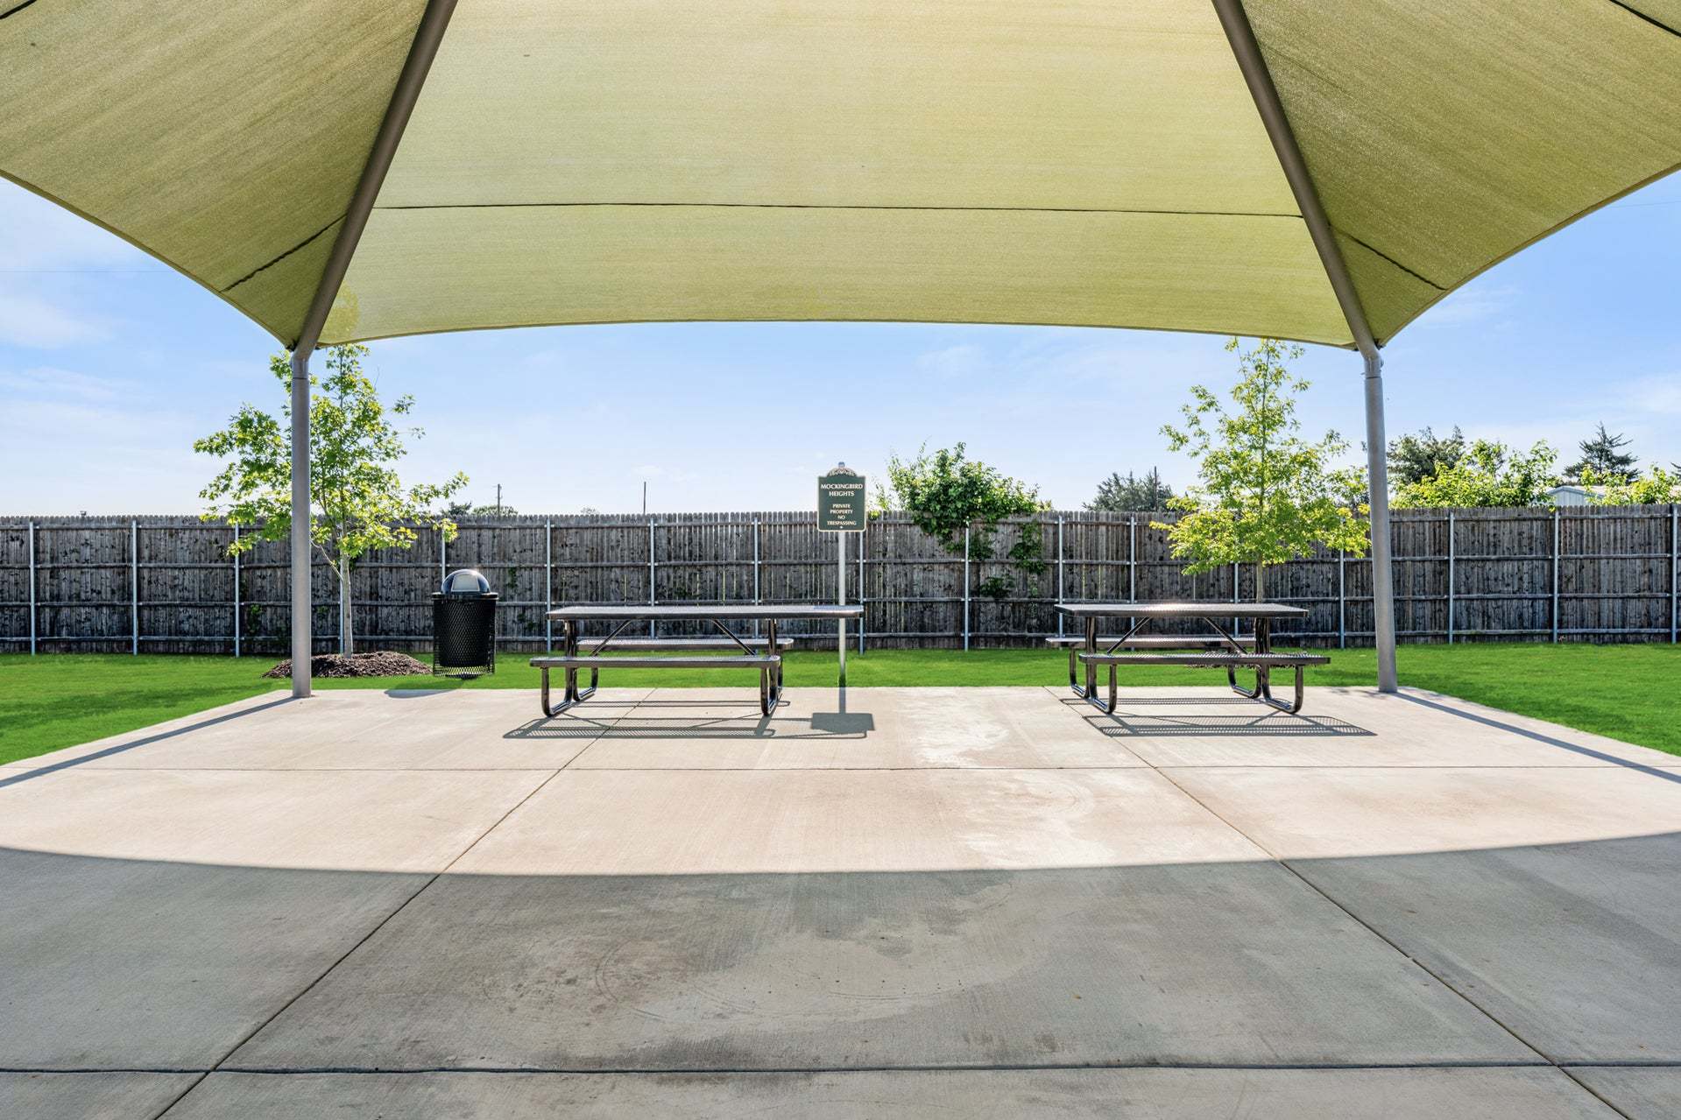
Greenbelt
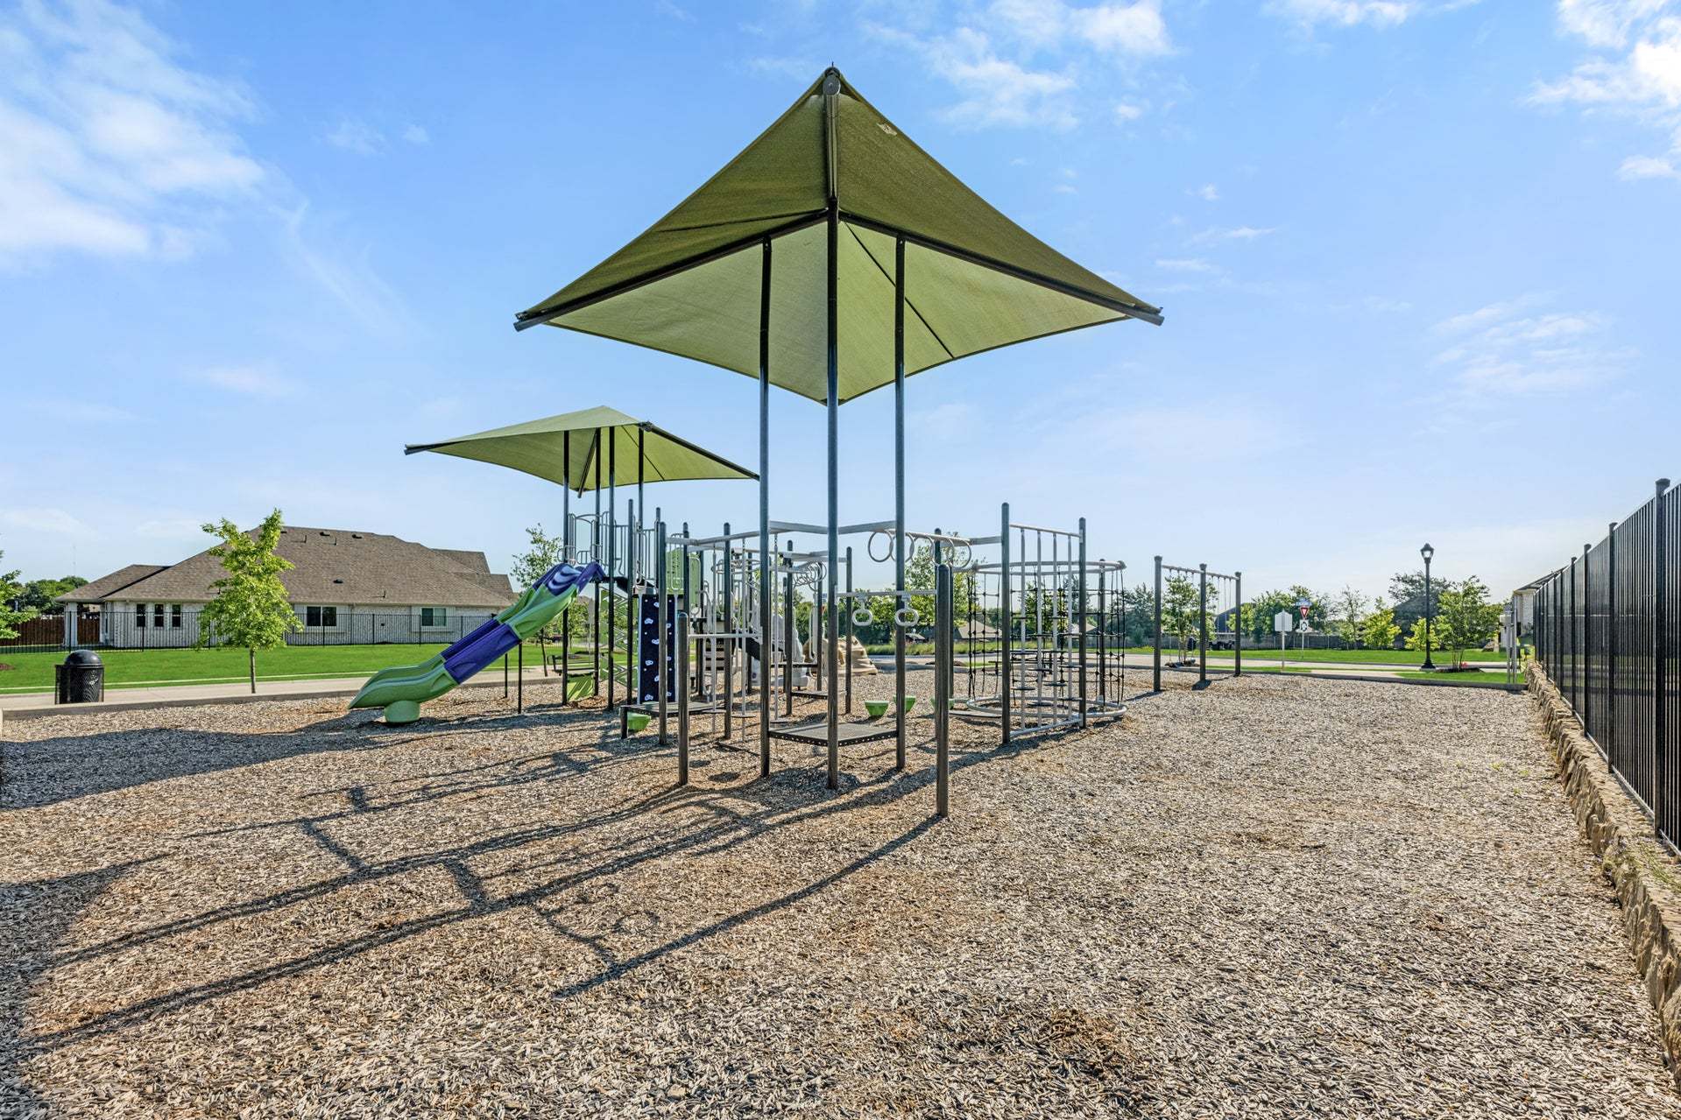
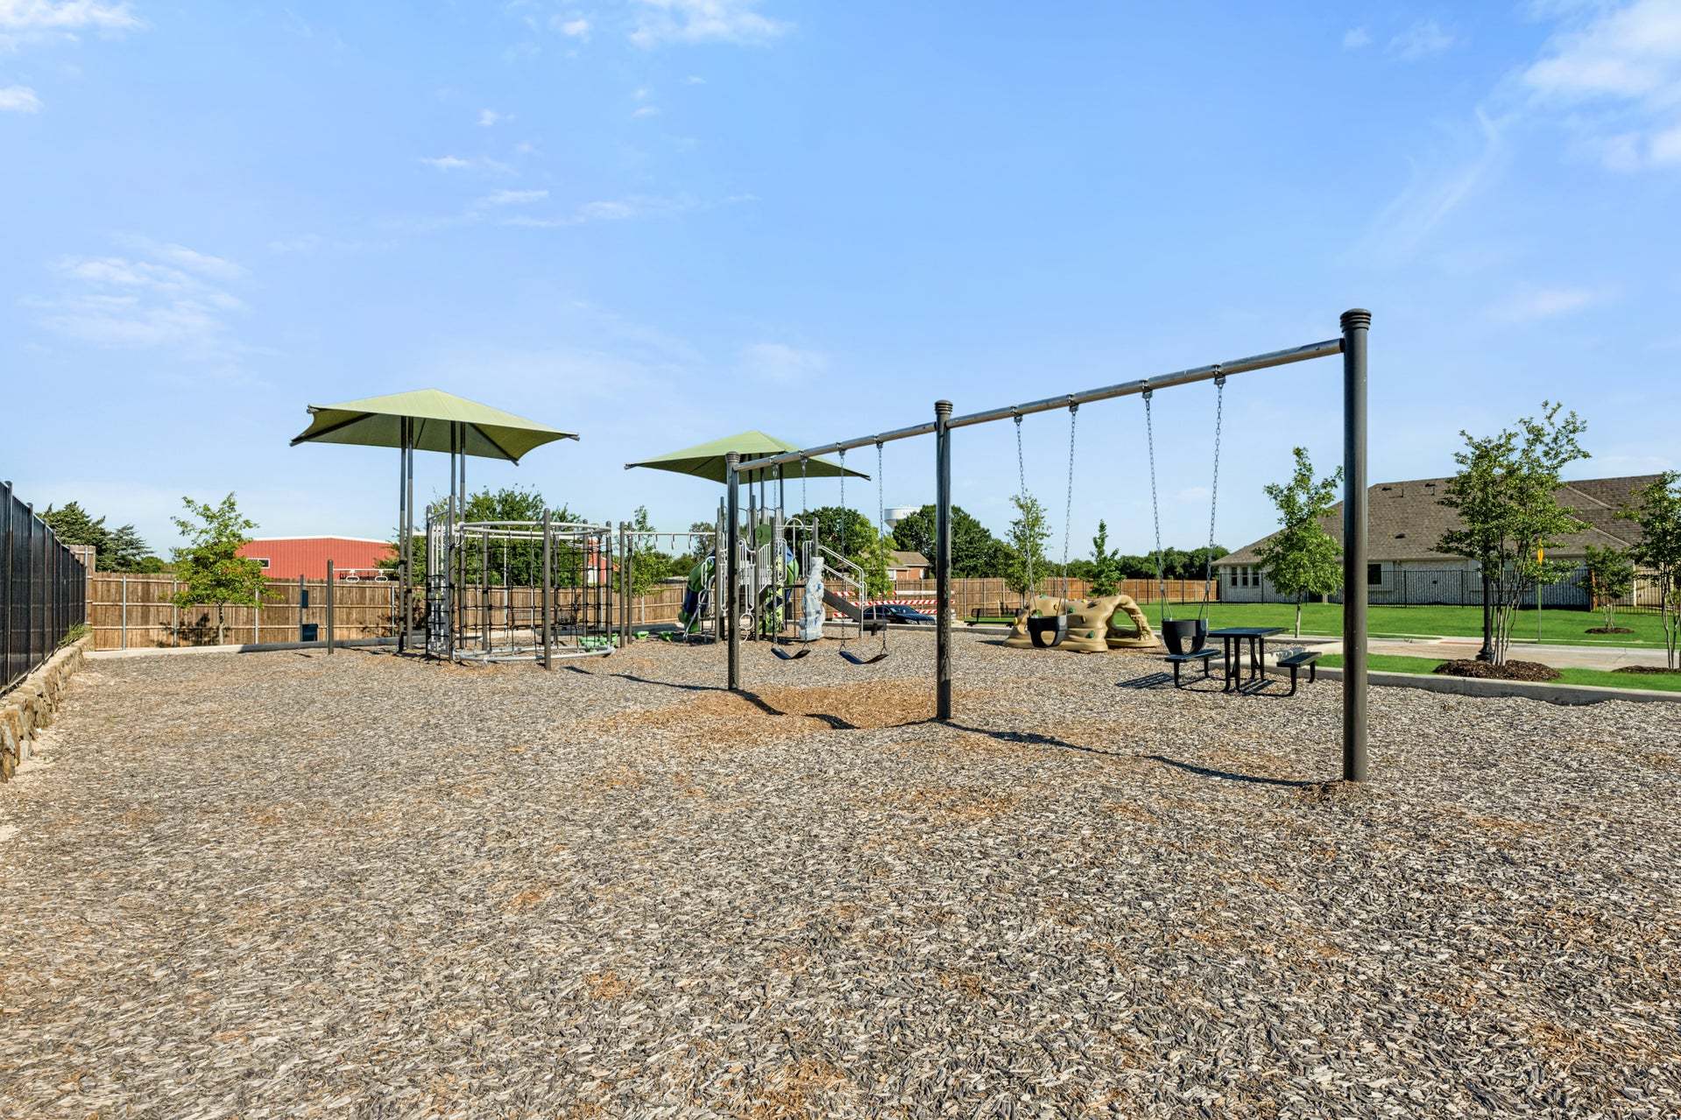
Playground
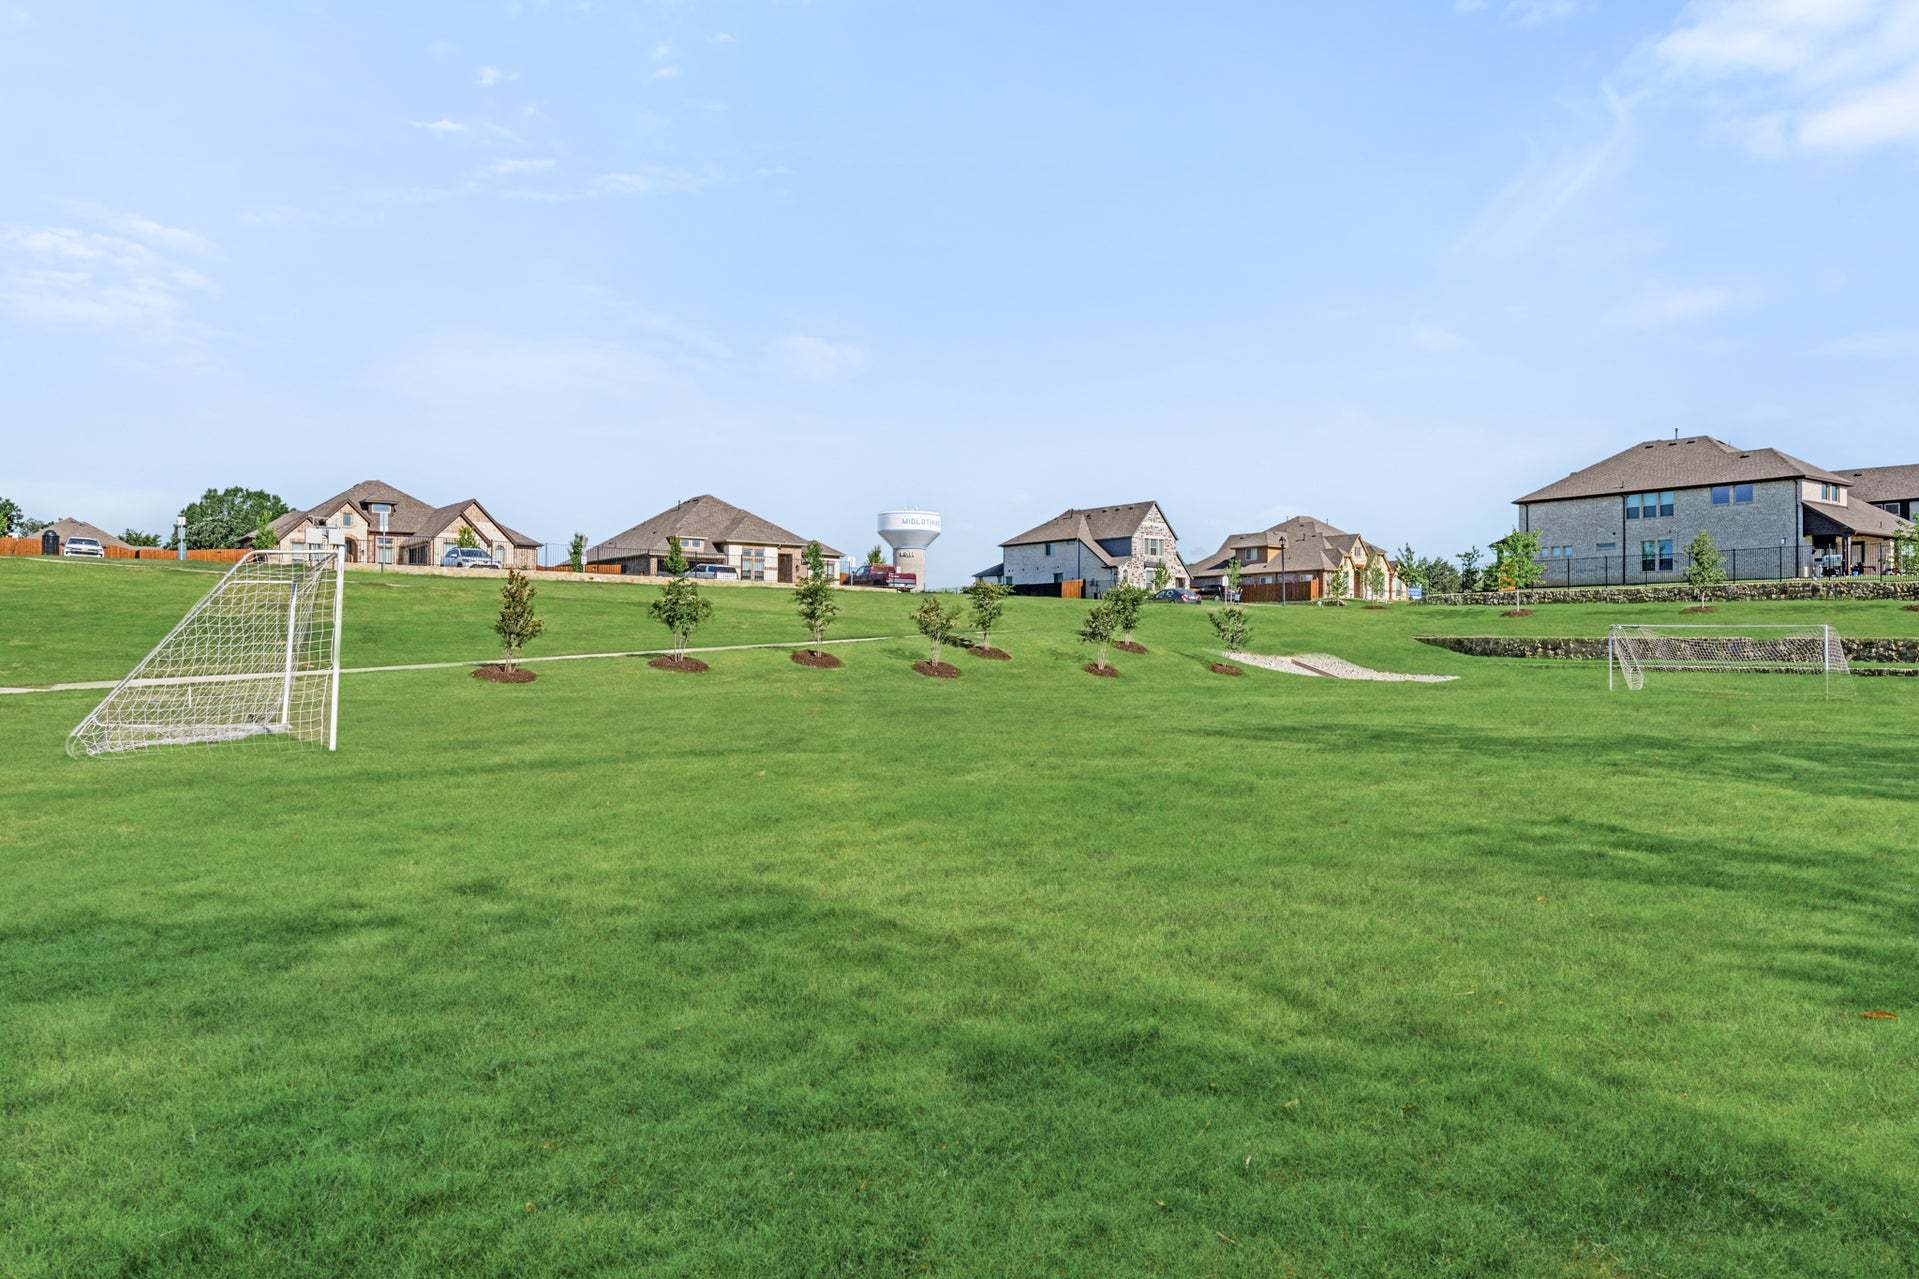
Soccer
About Mockingbird Heights
Mockingbird Heights in Midlothian is the perfect place for you to build the home of your dreams. Located in one of Texas' premier destinations - and just a short drive from major cities such as Dallas, Fort Worth, and Arlington, as well as the DFW Airport. The community is located on Mockingbird Lane near Midlothian Pkwy with easy access to both Highway 67 and 287. This Bloomfield Home community offers our Classic Series floor plans ranging from 2,000 to over 4,300 square feet with both front side-entry garages as well as the luxury of both gas and electric utilities. Homeowners are already embracing life in this city; with its serene atmosphere and proximity to great local amenities, Mockingbird Heights is an ideal dream come true for folks everywhere looking for a new home!
Ask the builder
The builder will reach out to you to answer your questions.
Request a tour
Mockingbird Heights
Bloomfield Homes
1134 S Bluebird Lane, Midlothian, TX 76065
251-998-7194
817-***-****
Sales Agent
Stuart Walker
Hours
Mon - Sat 10am - 6pm, Sun 12pm - 6pm
Available homes
Floor plans (48)


Magnolia III Side Entry
From $605,990
- 5 Beds
- 3.5 Baths
- 2 Gr
- 3,754 SqFt
- Floor plan
- Single family home


Quick move-ins (9)

3410 Nightingale Lane (Jasmine)
$468,000 $490,000
- 4 Beds
- 3 Baths
- 3 Gr
- 2,102 SqFt
- Quick move-in
- Single family home

942 Cardinal Drive (Jasmine)
$468,000
- 4 Beds
- 3 Baths
- 3 Gr
- 2,098 SqFt
- Quick move-in
- Single family home

3418 Nightingale Lane (Rockcress)
$475,000
- 4 Beds
- 3 Baths
- 2 Gr
- 2,260 SqFt
- Quick move-in
- Single family home

933 Cardinal Drive (Caraway)
$480,000 $490,000
- 3 Beds
- 3 Baths
- 2 Gr
- 2,527 SqFt
- Quick move-in
- Single family home

3414 Nightingale Lane (Caraway)
$485,000 $495,000
- 4 Beds
- 3 Baths
- 2 Gr
- 2,527 SqFt
- Quick move-in
- Single family home

3425 Nightingale Lane (Violet)
$490,000
- 3 Beds
- 2.5 Baths
- 3 Gr
- 2,381 SqFt
- Quick move-in
- Single family home

921 Cardinal Drive (Violet IV)
$565,000 $667,500
- 5 Beds
- 4 Baths
- 3 Gr
- 2,849 SqFt
- Quick move-in
- Single family home

930 Cardinal Drive (Spring Cress II)
$575,000
- 5 Beds
- 4 Baths
- 2 Gr
- 3,696 SqFt
- Quick move-in
- Single family home

941 Cardinal Drive (Bellflower IV)
$625,000
- 5 Beds
- 4.5 Baths
- 2 Gr
- 4,233 SqFt
- Quick move-in
- Single family home
Community map for Mockingbird Heights
Discover the homesites within Mockingbird Heights and see what homes you can build on each site.

Neighborhood

Community location & sales center
1134 S Bluebird Lane Midlothian, TX 76065
1134 S Bluebird Lane Midlothian, TX 76065
473-110-9316
817-***-****
From US-287 S, exit Midlothian Pkwy then turn right on N Midlothian Pkwy. Turn right onto Mockingbird Lane then right on Cardinal Drive in about .5 miles to enter the community. The model home will be on your left.
Amenities
Community & neighborhood
Local points of interest
- Greenbelt
Health and fitness
- Basketball
- Soccer
Community services & perks
- Playground
Schools near Mockingbird Heights
Midlothian Independent School District
Public Elementary School
rating

T.e. Baxter Elementary School
Grades PK to 5
469-856-6100
1050 Park Place Blvd, Midlothian, TX, 76065
Class ratio
1:14
Enrollment
600
Public Middle School
rating
Walnut Grove Middle School
Grades 6 to 8
469-856-5700
990 N Walnut Grove Rd, Midlothian, TX, 76065
Class ratio
1:17
Enrollment
992
Public High School
rating
Midlothian Heritage High School
Grades 9 to 12
469-856-5400
4000 Fm 1387, Midlothian, TX, 76065
Class ratio
1:17
Enrollment
1490
GreatSchools ratings are provided by GreatSchools.org and are for reference only. Ratings may not be available for all schools. Please verify school assignments and details with the local school district.
Builder details
Bloomfield Homes

4.3 out of 5 stars
1111 Reviews in the Dallas Area
VIEW RATINGS & REVIEWS
Bloomfield Homes is your local new home builder in the Dallas/Fort Worth Metroplex, known for our innovative designs, strong architectural appeal, and “all-included'' standard features. Bloomfield offers stone elevations, open floor plans, rotunda entryways, granite countertops, custom cabinets, stainless steel appliances, architectural windows, upgraded landscaping with a full sprinkler system, large covered front & rear porches (per plan), and numerous energy-saving components at no additional expense to the buyer. You might say, “Upgraded Living is Our Standard.” Bloomfield Homes' Classic and Elements design series provides a wide array of floor plans and thoughtful layouts for all lifestyles. Packed with standard features and timeless appeal, Bloomfield Homes' Classic floor plan collection is our most popular. Homes range from 1800 Sq Ft to over 4400 Sq Ft. Our Elements floor plan collection ranges from 1500 to 3000 Sq Ft and blends modern style with efficient use of space. Bloomfield Homes builds almost 2,000 new homes per year and was previously named one of the fastest-growing builders in the nation. Bloomfield Homes was honored to be awarded the 2021 Builder of the Year by The Greater Fort Worth Builders Association.
TrustBuilder reviews
More communities by Bloomfield Homes

Parks at Panchasarp Farms
From $399,990
- 3-5 Beds
- 2-4 Baths
- 1,840 - 4,226 SqFt
- Community in Burleson, TX 76028

Maplewood
From $369,990
- 3-5 Beds
- 2-4 Baths
- 1,840 - 4,226 SqFt
- Community in Glenn Heights, TX 75154

Sunset Ridge
From $349,990
- 3-5 Beds
- 2-4 Baths
- 1,840 - 4,226 SqFt
- Community in Alvarado, TX 76009
This listing's information was verified with the builder for accuracy 2 days ago
Discover More Great Communities
Select additional listings for more information
We're preparing your brochure
You're now connected with Bloomfield Homes. We'll send you more info soon.
The brochure will download automatically when ready.
Brochure downloaded successfully
Your brochure has been saved. You're now connected with Bloomfield Homes, and we've emailed you a copy for your convenience.
The brochure will download automatically when ready.
Way to Go!
You’re connected with Bloomfield Homes.
The best way to find out more is to visit the community yourself!