


Retreat at North Main
From $304,900 | 3-4 Beds | 2-3 Baths | 1,647 - 3,451 SqFt
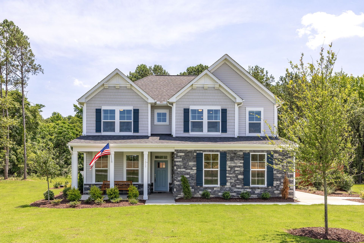
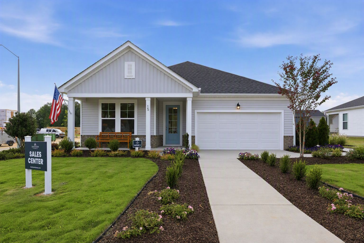
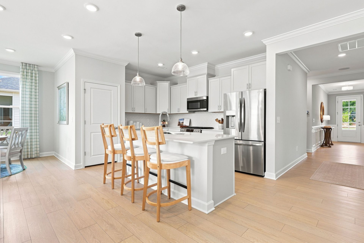
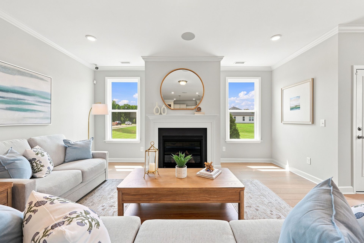
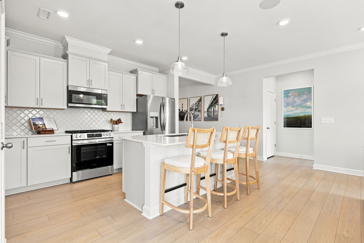
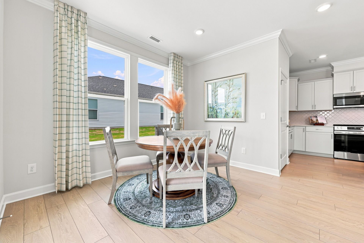
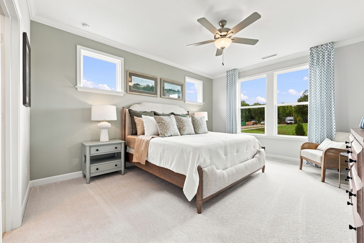
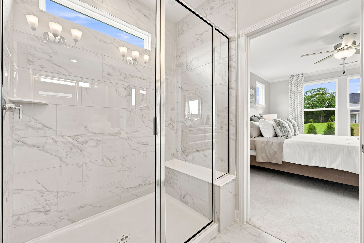
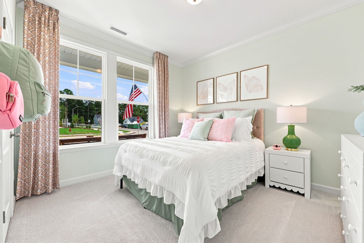
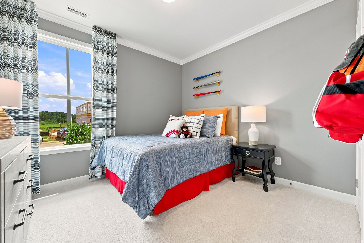
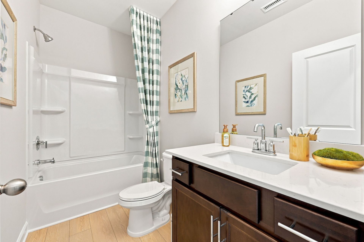
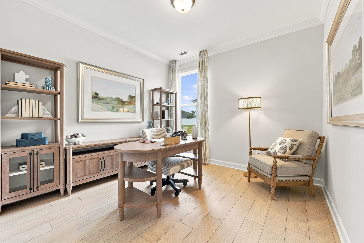
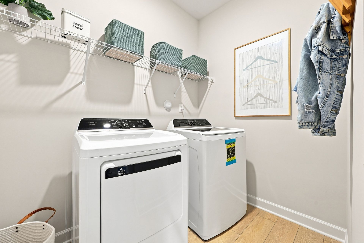
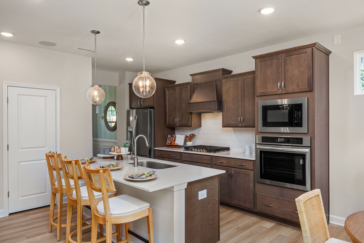
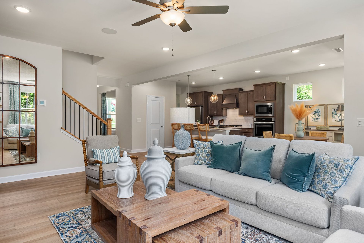
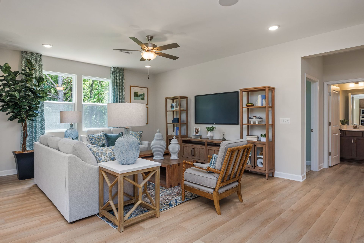
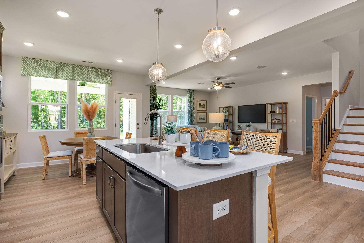
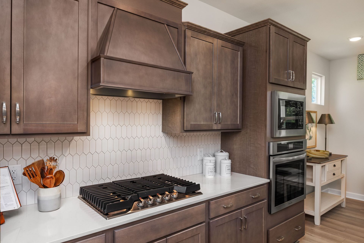
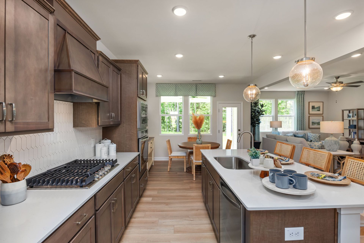
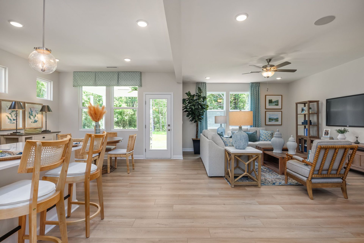
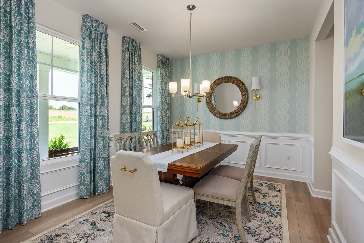
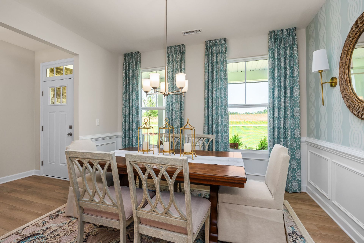
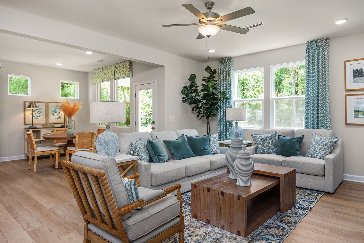
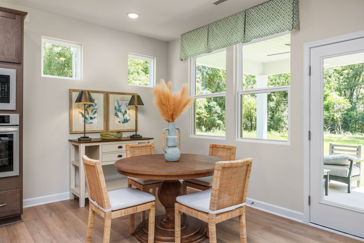
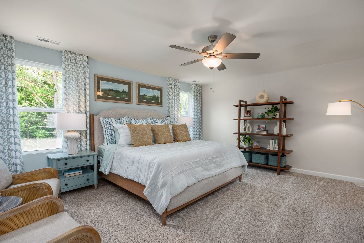
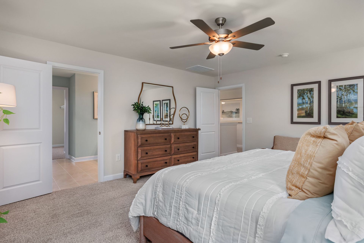
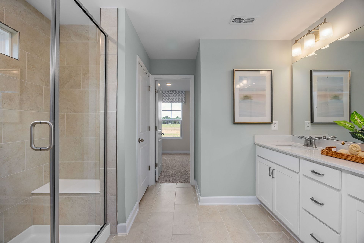
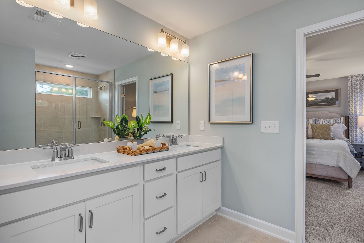
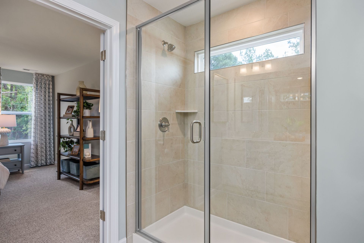
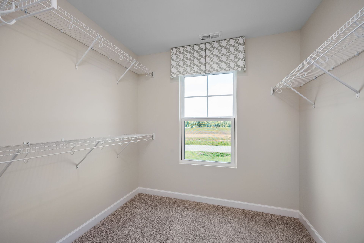
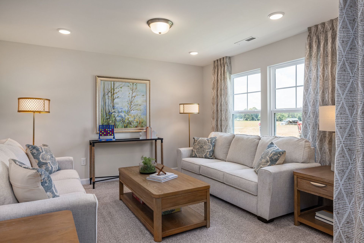
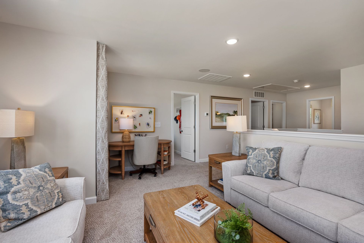
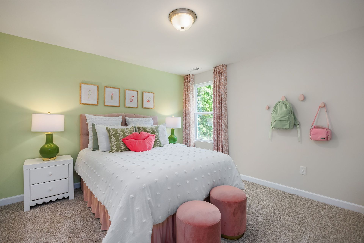
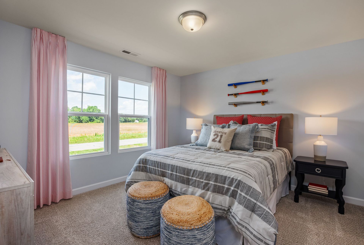
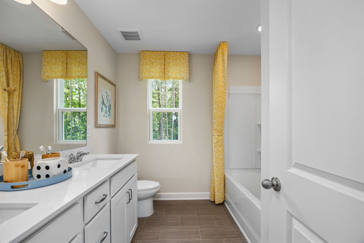
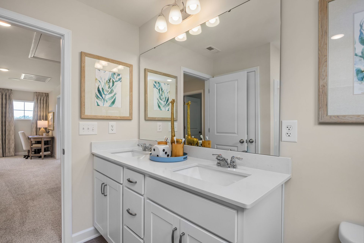
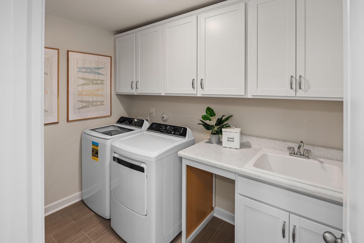
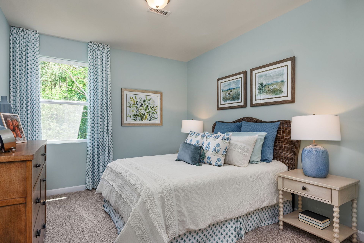
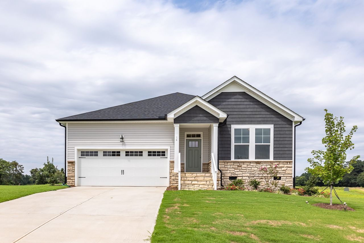
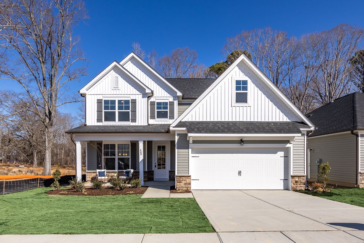
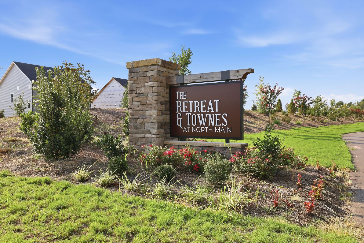
Retreat at North Main
15 Fellow Drive, Lillington, NC, 27546
From $304,900 This is the starting price for available plans and quick move-ins within this community and is subject to change.

Davidson Homes
- 3-4 Beds
- 2-3 Baths
- 2 Car garage
- 1,647 - 3,451 Sq Ft
- 7 Quick move-ins
- 8 Floor plans
Special offers
Explore the latest promotions at Retreat at North Main. to learn more!
Up to $20,000 to Use as You Choose Toward Your Place to Gather!*
Apply up to $20,000 to use as you choose. Find the Home Where Everyone Gathers. Terms and conditions apply.
Community highlights
Community amenities
Playground
About Retreat at North Main
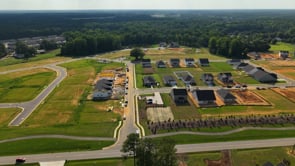
Discover the serenity of country living without sacrificing urban conveniences in our new community, Retreat at North Main. Located just one mile from Campbell University, these new homes in the heart of the charming town of Lillington, put you within easy reach of campus and local shops and major highways. You have quick access to the region’s main connectors with US 421 only two miles away and Highway NC 55 just a five-minute drive from your driveway. This picturesque community boasts quality craftsmanship, thoughtful home designs, and comfortable living spaces. Outside, the neighborhood playground provides a convenient spot for kids to play and neighbors to connect. In addition to our ranch and 2-story single-family homes at Retreat at North Main, townhomes will also be built in the s...
Ask the builder
The builder will reach out to you to answer your questions.
Request a tour
Retreat at North Main
Davidson Homes
15 Fellow Drive, Lillington, NC 27546
243-001-5917
910-***-****
Hours
Sun 1pm-5pm; Mon-Tue 10am-5pm; Wed 1pm-5pm; Thu-Sat 10am-5pm
Available homes
Floor plans (8)


Quick move-ins (7)

112 Fellow Drive (The Franklin C)
$325,100
- 3 Beds
- 2 Baths
- 2 Gr
- 1,647 SqFt
- Quick move-in
- Single family home

98 Fellow Drive (The Ash C)
$394,000
- 4 Beds
- 3.5 Baths
- 2 Gr
- 2,555 SqFt
- Quick move-in
- Single family home

205 Tenure Lane (The Hickory II B)
$399,000
- 4 Beds
- 3.5 Baths
- 2 Gr
- 2,719 SqFt
- Quick move-in
- Single family home

78 Tenure Lane (The Magnolia B)
$409,000
- 3 Beds
- 2.5 Baths
- 2 Gr
- 2,501 SqFt
- Quick move-in
- Single family home

50 Emeritus Way (The Magnolia A)
$410,000
- 3 Beds
- 2.5 Baths
- 2 Gr
- 2,501 SqFt
- Quick move-in
- Single family home

44 Fellow Drive (The Magnolia II B)
$414,000
- 4 Beds
- 3.5 Baths
- 2 Gr
- 2,501 SqFt
- Quick move-in
- Single family home

1384 Main Street (The Magnolia B)
$539,100
- 4 Beds
- 3.5 Baths
- 2 Gr
- 3,451 SqFt
- Quick move-in
- Single family home
Community map for Retreat at North Main
Discover the homesites within Retreat at North Main and see what homes you can build on each site.
Neighborhood

Community location & sales center
15 Fellow Drive Lillington, NC 27546
15 Fellow Drive Lillington, NC 27546
021-889-3795
910-***-****
Amenities
Community & neighborhood
Local points of interest
- 1 Mile to Campbell University
- 2 Miles to US 421
- 5 Minutes to HWY NC 55
- 10 Minutes to Downtown Angier
- 10 Minutes to Downtown Lillington
Community services & perks
- Playground
Builder details
Davidson Homes

Davidson Homes is proud to be among the Southeast’s fastest-growing home builders, with active communities in Alabama, Tennessee, Georgia, North Carolina, Texas, and Arizona. Our footprint includes popular cities such as Huntsville, Nashville, Atlanta, Raleigh, Houston, Dallas, San Antonio, and Prescott — each market supported by a dedicated local team committed to quality and customer care. Since our founding in Huntsville, Alabama, we’ve focused on building high-quality new homes with versatile floor plans and personalization options, giving you the opportunity to choose the finishes and features that fit your style. We build in well-located communities designed for connection, convenience, and everyday living. Through Davidson Homes Mortgage, we provide an integrated financing experience to help make your move as smooth as possible. Every step of the way, our goal is the same — to create a home you’ll be proud of and a neighborhood you’ll love being part of.
More communities by Davidson Homes

Townes at North Main
From $224,000
- 3 Beds
- 2 Baths
- 1,537 - 1,711 SqFt
- Community in Lillington, NC 27546

Gregory Village
From $299,000
- 3-4 Beds
- 2-3 Baths
- 2,020 - 2,517 SqFt
- Community in Lillington, NC 27546

Wellers Knoll
From $304,999
- 3-5 Beds
- 2-4 Baths
- 1,617 - 2,719 SqFt
- Community in Lillington, NC 27546
This listing's information was verified with the builder for accuracy 2 days ago
Discover More Great Communities
Select additional listings for more information
We're preparing your brochure
You're now connected with Davidson Homes. We'll send you more info soon.
The brochure will download automatically when ready.
Brochure downloaded successfully
Your brochure has been saved. You're now connected with Davidson Homes, and we've emailed you a copy for your convenience.
The brochure will download automatically when ready.
Way to Go!
You’re connected with Davidson Homes.
The best way to find out more is to visit the community yourself!