


Everleigh at Parkside
Pricing coming soon | 2-3 Beds | 2 Baths | 1,575 - 2,314 SqFt
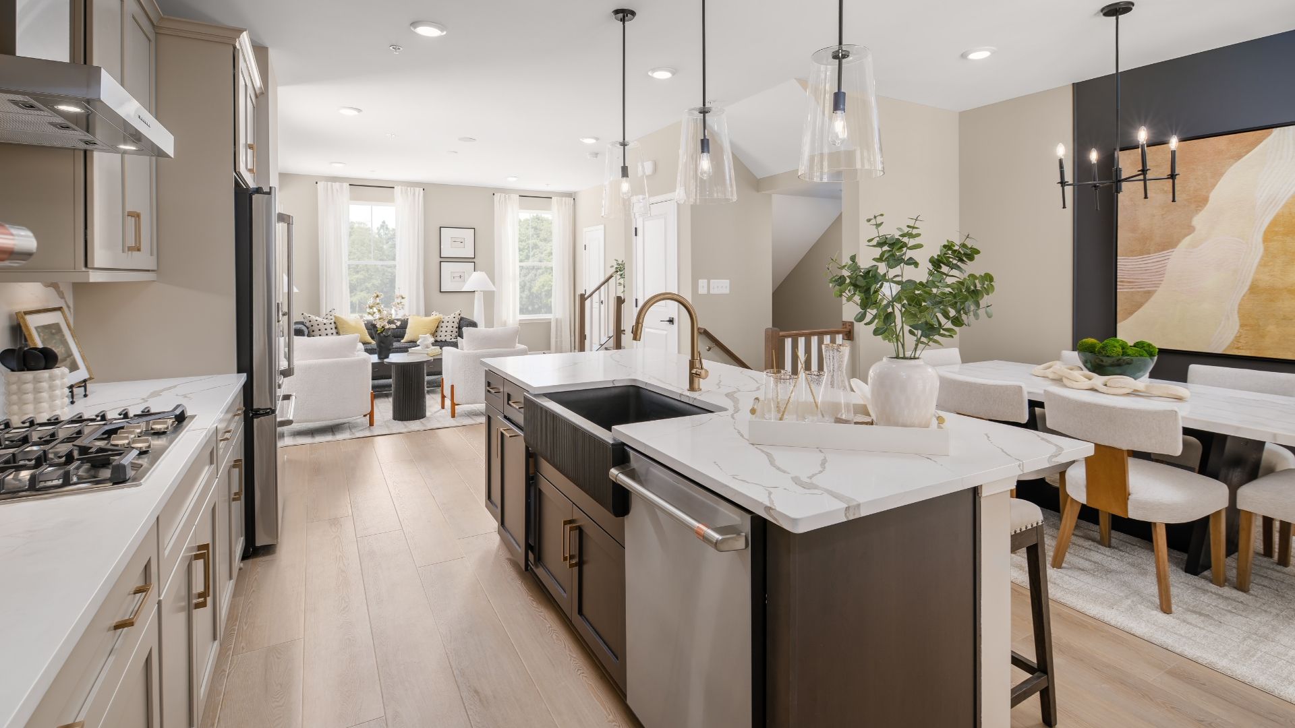
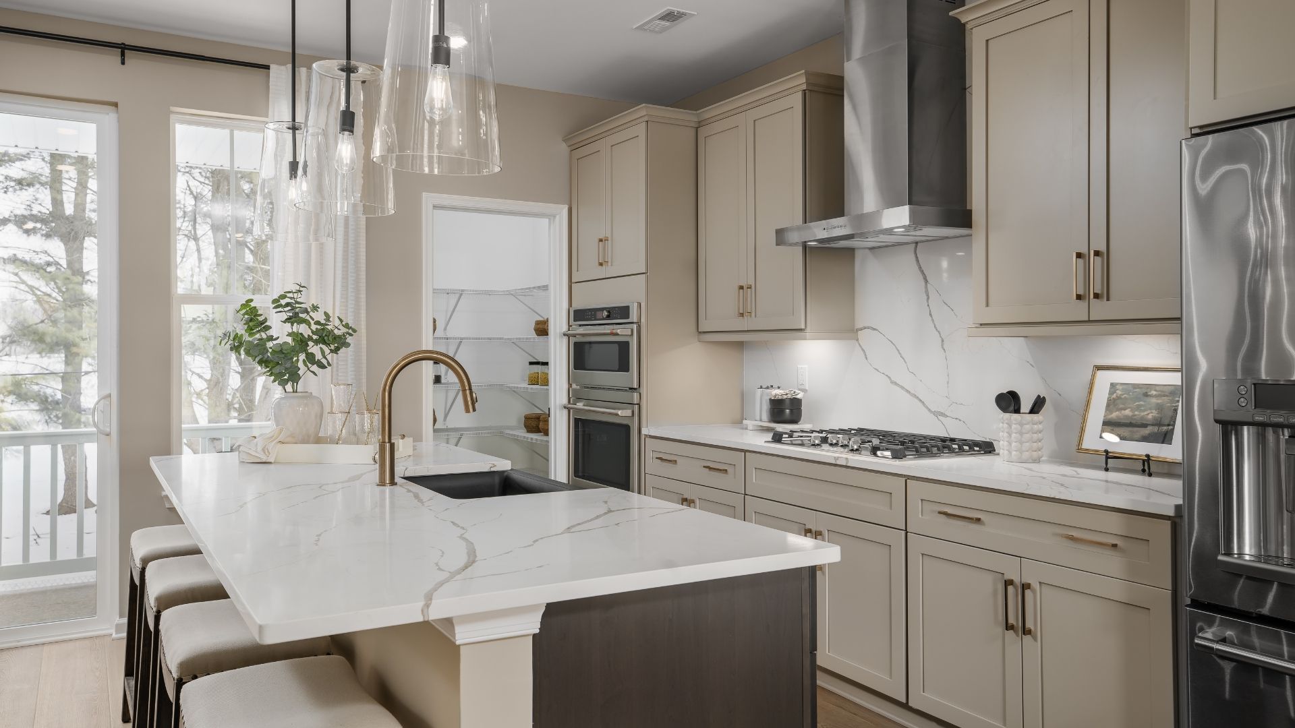
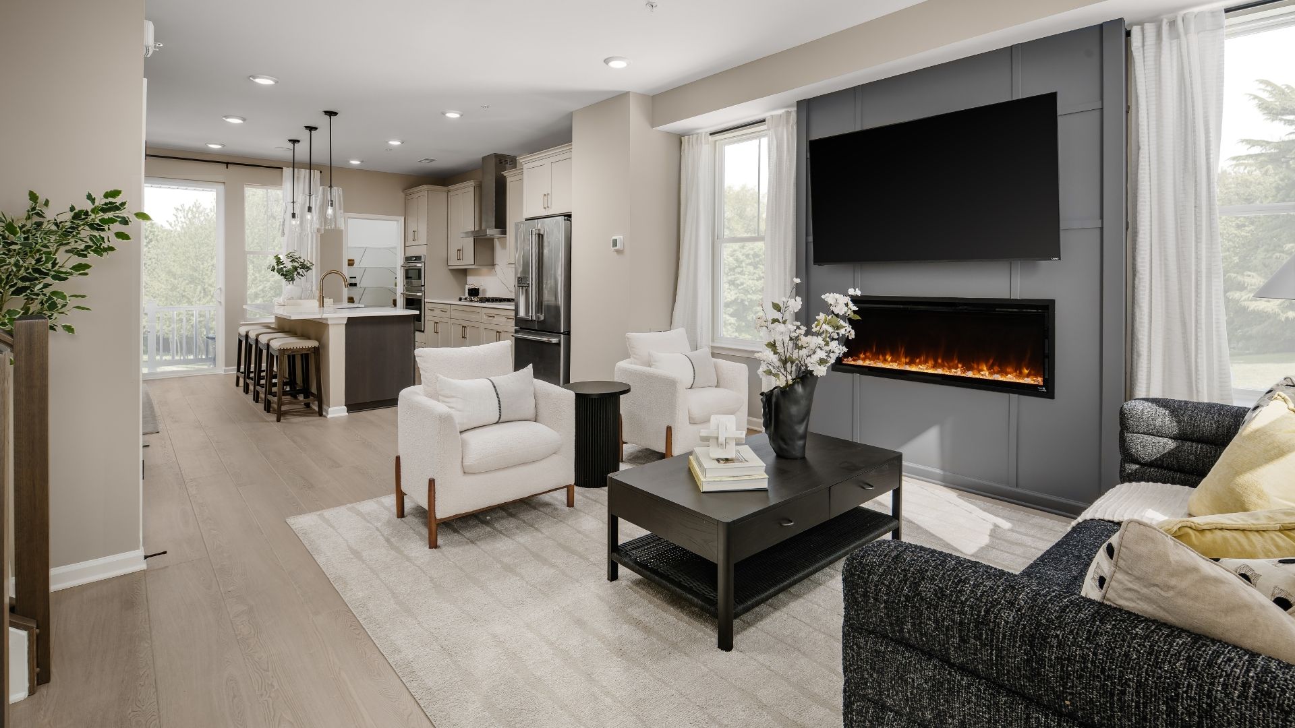
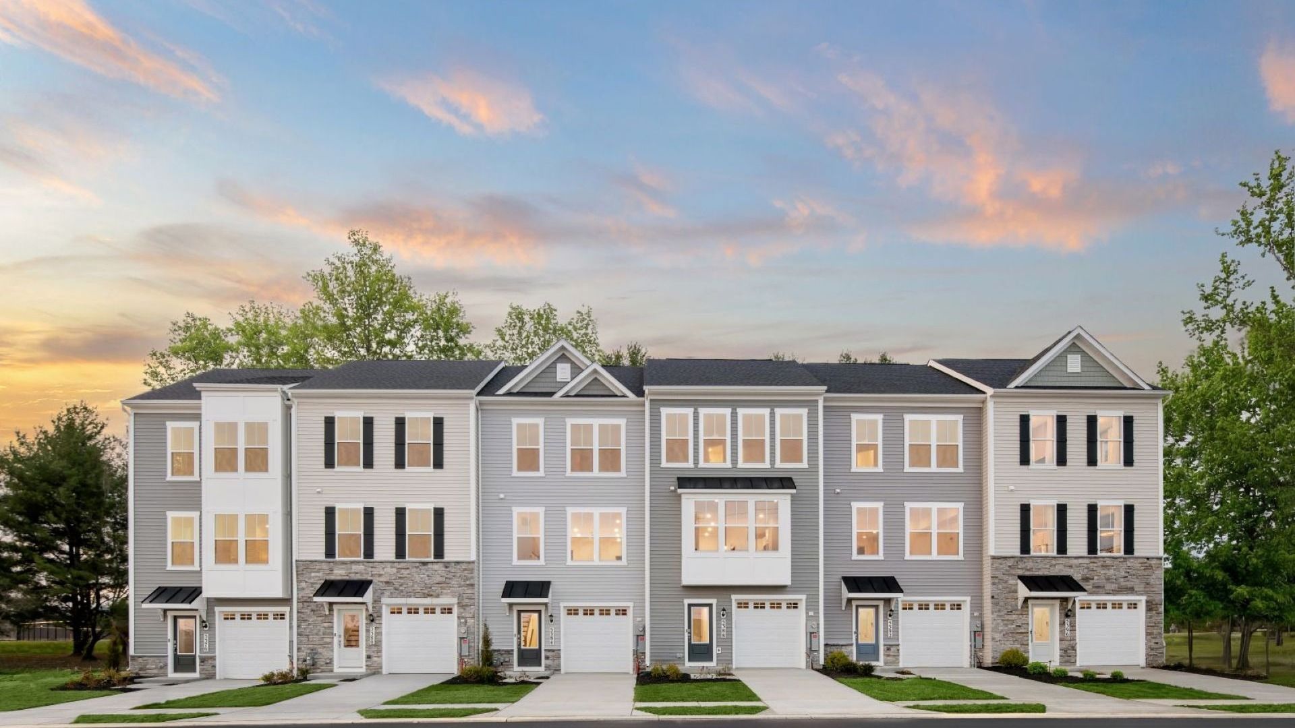
Everleigh at Parkside
Woodyard Road, Upper Marlboro, MD, 20772
Pricing coming soon

DRB Homes
- 2-3 Beds
- 2 Baths
- 1-2 Car garage
- 1,575 - 2,314 Sq Ft
- 5 Floor plans
Community highlights
About Everleigh at Parkside
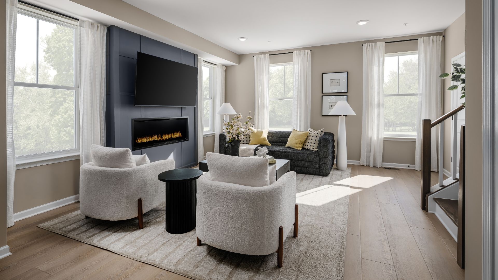
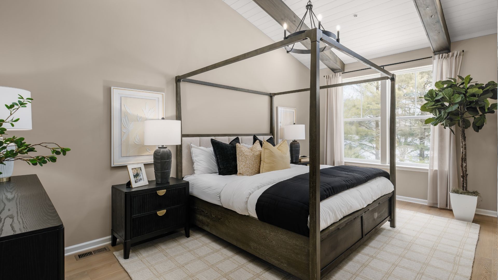
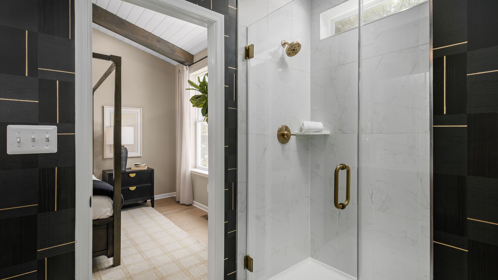
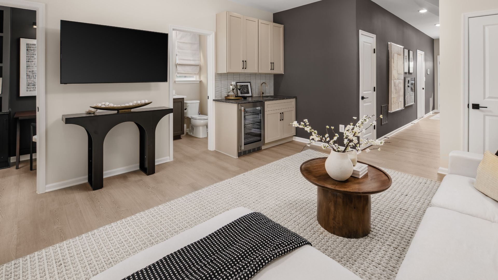
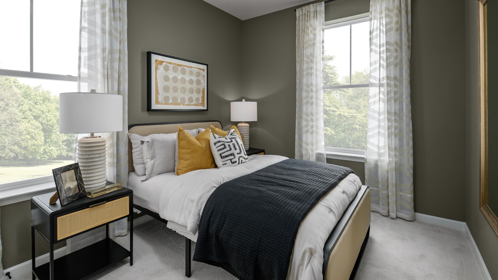
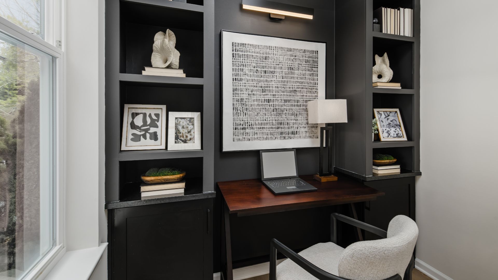
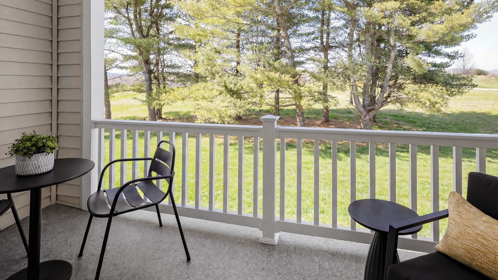
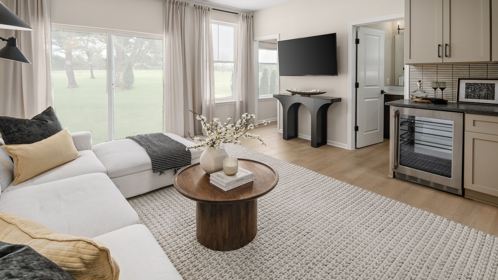
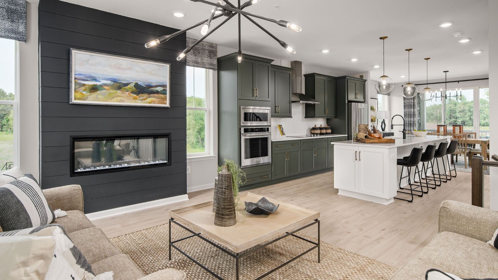
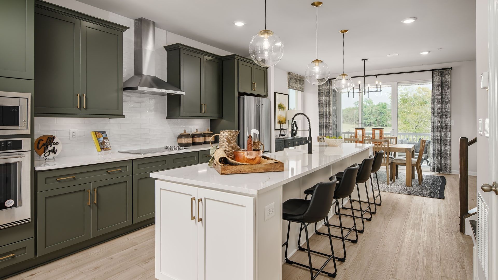
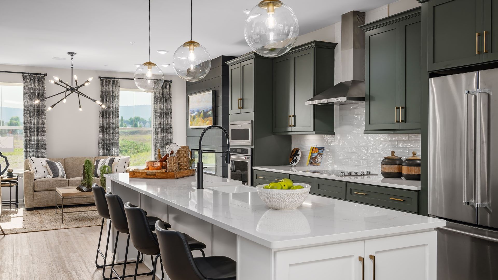
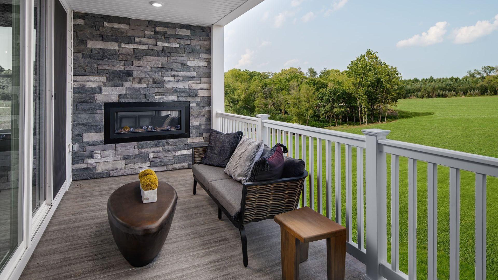
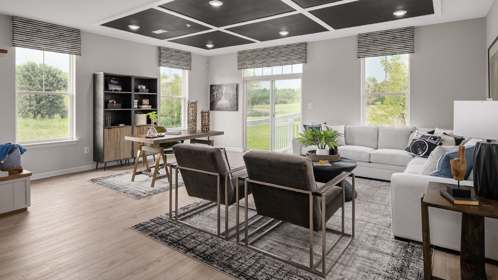
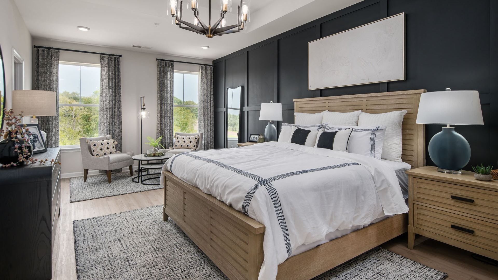
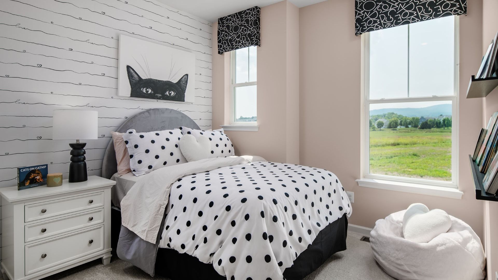
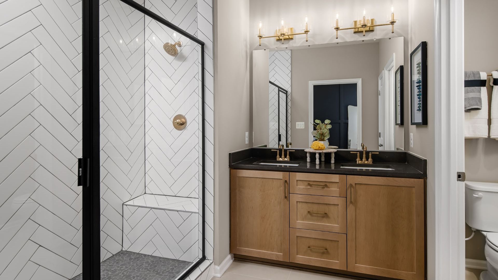
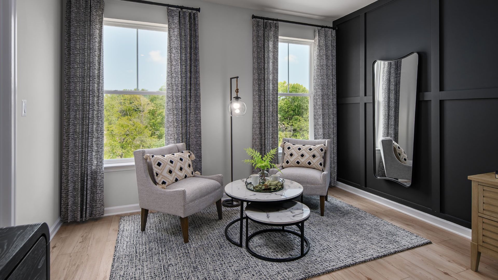
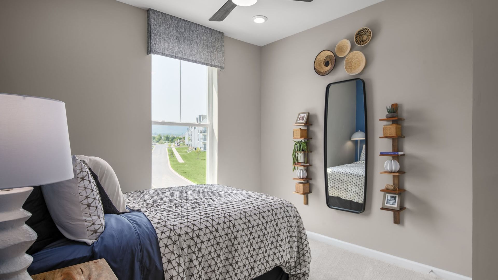
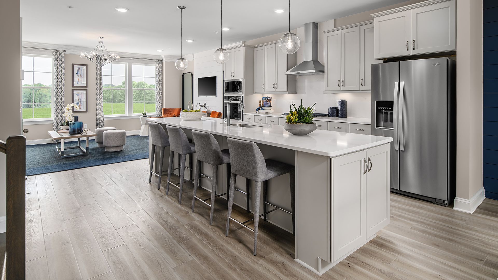
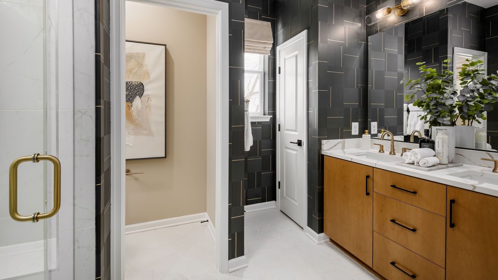
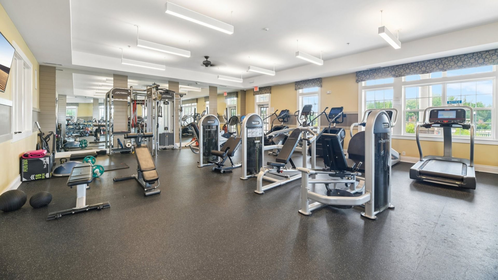
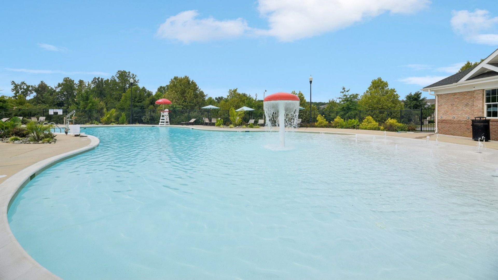
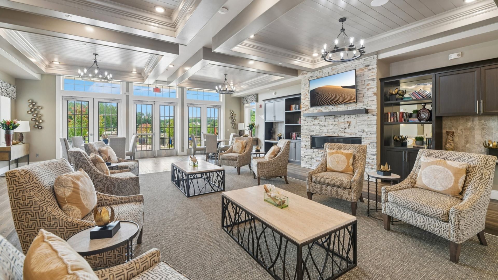
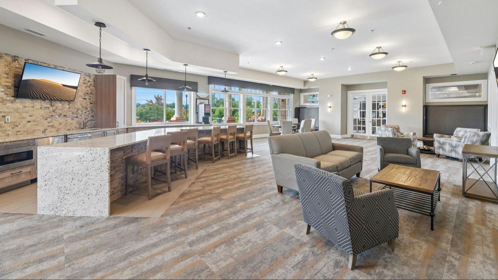
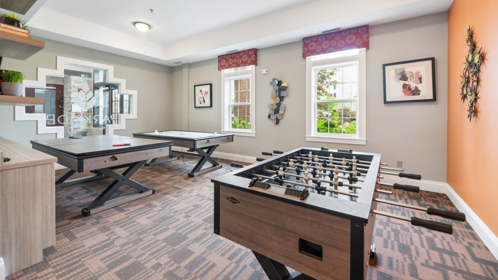
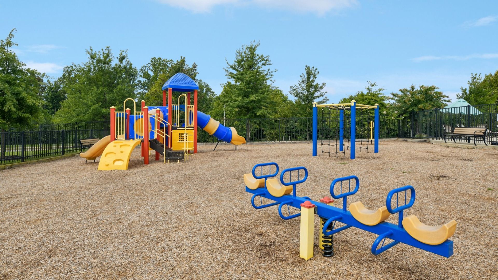
COMING SOON! Join the VIP list to be among the first to receive exclusive community updates, including home plan details, pricing announcements, and priority appointment booking. Introducing Everleigh at Parkside, the newest collection of grand townes—located 10 miles from Washington DC in Upper Marlboro, MD. This townhome community will offer four thoughtfully designed home plans featuring rich masonry façades, refined brick detailing, and historic-inspired accents that lend each exterior a distinct sense of character, craftsmanship, and timeless appeal. Inside, enjoy expansive open-concept living areas, abundant natural light, and designer finishes that bring everyday luxury to life. Residents will enjoy access to The Club at Parkside featuring a resort-style outdoor pool, fitness cent...
This community is coming soon!
Everleigh at Parkside
DRB Homes
Woodyard Road, Upper Marlboro, MD 20772
078-648-1248
301-***-****
Hours
By Appointment Only
Available homes
Floor plans (5)


Community map for Everleigh at Parkside
Discover the homesites within Everleigh at Parkside and see what homes you can build on each site.
Neighborhood

Community location & sales center
Woodyard Road Upper Marlboro, MD 20772
Woodyard Road Upper Marlboro, MD 20772
634-204-7804
301-***-****
Use the Capital Beltway (I-495) for quick and convenient access to Everleigh at Parkside. From areas south of Washington, DC, take I-495 E/I-95 N. From areas north of Washington, DC, take I-495 S/I-95 S. Exit onto Westphalia Road and continue to Rock Spring Drive. Follow Rock Spring Drive toward The Club at Parkside (9601 Parkstone Drive, Upper Marlboro, MD 20772). At the traffic circle, take the third exit onto Central Park Drive. Continue on Central Park Drive to the community entrance at Melwood Road, then turn left onto Woodyard Road. Model parking will be on your right. The Abbey model home and Sales Center will be on your left. Using Waze: 4025 Melwood Road Upper Marlboro MD 20772 brings you directly to the model.
Amenities
Community & neighborhood
Schools near Everleigh at Parkside
Prince George's County Public Schools
Public Elementary School
rating

Arrowhead Elementary School
Grades KG to 5
301-499-7071
2300 Sansbury Rd, Uppr Marlboro, MD, 20774
Class ratio
1:14
Enrollment
406
Public Middle School
rating

Kettering Middle School
Grades 6 to 8
301-808-4060
65 Herrington Dr, Uppr Marlboro, MD, 20774
Class ratio
1:12
Enrollment
915
Public High School
rating

Dr. Henry A. Wise Jr. High School
Grades 9 to 12
301-780-2100
12650 Brooke Ln, Uppr Marlboro, MD, 20772
Class ratio
1:17
Enrollment
2257
GreatSchools ratings are provided by GreatSchools.org and are for reference only. Ratings may not be available for all schools. Please verify school assignments and details with the local school district.
Builder details
DRB Homes

Let DRB Homes put decades of industry experience to work for you. We understand that building a new home is not a one-size-fits-all process or journey; get ready to personalize your home to meet your unique needs. You can start by exploring the full portfolio of our most popular floor plans, all available in our new home communities across the region.
Our award-winning team is backed by the DRB Group, a growing, dynamic organization that includes two residential builder brands, a title company, and a residential development services branch providing entitlement, development and construction services. DRB Group's complete spectrum of services operates in 14 states and 35 markets -East Coast to Arizona, Colorado, Texas, and beyond.
Our DRB team will work with you every step of the way. From the on-site salespeople you meet with to the construction crew laying the foundation for your home — we're all working toward the same goal. The same is true for the members of our leadership team, who oversee the entire operation and ensure a seamless process.
More communities by DRB Homes

WestRidge at Westphalia
From $439,000
- 2 Beds
- 2 Baths
- 1,797 SqFt
- Community in Upper Marlboro, MD 20774

South Lake
From $699,990
- 3-6 Beds
- 2-5 Baths
- 3,036 - 4,670 SqFt
- Community in Bowie, MD 20716
This listing's information was verified with the builder for accuracy 2 days ago
Discover More Great Communities
Select additional listings for more information
We're preparing your brochure
You're now connected with DRB Homes. We'll send you more info soon.
The brochure will download automatically when ready.
Brochure downloaded successfully
Your brochure has been saved. You're now connected with DRB Homes, and we've emailed you a copy for your convenience.
The brochure will download automatically when ready.
Way to Go!
You’re connected with DRB Homes.
The best way to find out more is to visit the community yourself!